

Historic Overlays and Rental Buildings
A historic overlay in Nashville controls how a building's outside changes. Renting the building is a separate question. If your property sits in one, you need a preservation permit before covered work starts, and the overlay type sets how much work is covered.
- Reviewing body
- Metro Historic Zoning Commission, nine volunteer members; its staff now sit in Metro Planning
- Overlay types in the code
- Six: HP, NC, HL, HB, HI, HS
- Issued STR permits inside a historic overlay
- 736 of 7,007 records (Nov. 3, 2026)
- Preservation permit records, Oct. 2025 to Sept. 2026
- 609, of which 380 marked administratively approved
- Permit life
- Work must begin within six months of issue
- Civil penalty for a Title 17 violation
- $500 per day
- Commission staff
- 615-880-4900
On this page
- What an overlay does
- The six overlay types
- What an overlay does not regulate
- Short-term rental permits inside overlays
- The Overlay at 329 Union Street
- Work a rental owner should ask about
- What the downtown guidelines ask for
- How the permit process runs
- What the permit records show
- Signs on a rental building
- Bed and breakfast homestays are a different thing
- Penalties and hardship
- New overlays and the moratorium
- Incentives to check
- What Rad Stay handles
- Questions
- Sources
What an overlay does
Two maps apply to a parcel in one of these areas: base zoning and the overlay laid over it. Metro's historic overlays rest on state authority in Tennessee Code section 13-7-401, and Chapter 17.36 says their aim is to protect the historic and architectural value of buildings and to regulate exterior design, materials and, in some cases, interiors. Metro Planning's October 2025 FAQ puts it this way: base zoning sets the rules, the overlay adds detail, and the overlay wins where the two conflict.
The Metro Historic Zoning Commission applies those overlays through design guidelines written for each district. It has nine volunteer members, appointed by the mayor and confirmed by Council. Metro calls it a quasi-judicial body, so members cannot discuss a case outside a public hearing. Your conversations before a hearing are with staff.
The six overlay types
Section 17.36.110 creates each type with its own list of covered actions. That list is the first thing to read, because it differs more than the names suggest.
| Overlay | Where you see it | Work that needs approval |
|---|---|---|
| Historic Preservation (HP) | Broadway, Second Avenue, Downtown, Edgefield, Germantown, Marathon Village, Tanglewood, Woodland-in-Waverly, Elliston Place Rock Block | New construction, alteration, repair, relocation, full or partial demolition |
| Neighborhood Conservation (NC) | Salemtown, Edgehill, South Music Row, Lockeland Springs-East End, Belmont-Hillsboro, Richland-West End and others | New construction, relocation, full or partial demolition, added habitable area, height changes |
| Historic Landmark (HL) | Individual buildings and sites on Metro's landmark list | Same list as HP |
| Historic Bed and Breakfast Homestay (HB) | Owner-occupied historic homes | Code lists the HP actions; the guidelines review it like NC |
| Historic Landmark Interiors (HI) | Public interior spaces of high value | Changes to interior features |
| Historic Landmark Signage (HS) | Designated signs | Changes to the signage |
What an overlay does not regulate
Use is the big one. Metro's guidelines say overlays do not impact use, and section 17.40.410 F leaves the use of land in a historic overlay to the base zoning district or an approved PUD plan. The historic sections of Chapter 17.36 say nothing about nightly rentals, rent levels or lease length. Metro Codes answers the permit question from base zoning.
Interiors stay outside review unless the property has the HI designation. You still need building permits for interior work, and a conversion that adds units can raise fire and building code questions the Commission does not decide. Commission staff may walk the grounds to make surveys or post notices, but the code gives them no right to enter a building without the owner's consent.
The scope in a conservation overlay is narrower. Section 17.40.550 ties Commission sign-off there to new buildings, demolition, relocation and additions that increase habitable area. Metro's conservation guidelines match that list and add setback determinations. They say HP and HL overlays also review exterior alterations, such as replacing windows, altering storefronts or painting brick. Two things are listed as not reviewed: temporary items up for 30 days or fewer, and painting of wood. Call staff before you rely on either reading.
Short-term rental permits inside overlays
We plotted Metro's November 3, 2026 permit file against its overlay map, using each record's coordinates. Of 7,007 issued records, which hold 6,996 distinct permit numbers, 736 fall inside a historic overlay, or 10.5 percent. Two sit in two overlays at once, so the table adds to 738. It counts permits, not buildings. It shows location only and cannot tell you whether a permit could be issued again today, since many conservation areas have base zoning closed to new not-owner-occupied permits.
| Overlay | Not owner-occupied | Owner-occupied |
|---|---|---|
| Second Avenue (HP) | 60 | 0 |
| Germantown (HP) | 43 | 9 |
| Downtown (HP), area added by BL2023-2053 | 41 | 2 |
| Edgefield (HP) | 28 | 32 |
| Woodland-in-Waverly (HP) | 4 | 11 |
| Broadway (HP) | 4 | 0 |
| All Neighborhood Conservation overlays | 164 | 336 |
| Historic Landmarks | 1 | 2 |
| Bed and breakfast overlays | 0 | 1 |
The Overlay at 329 Union Street
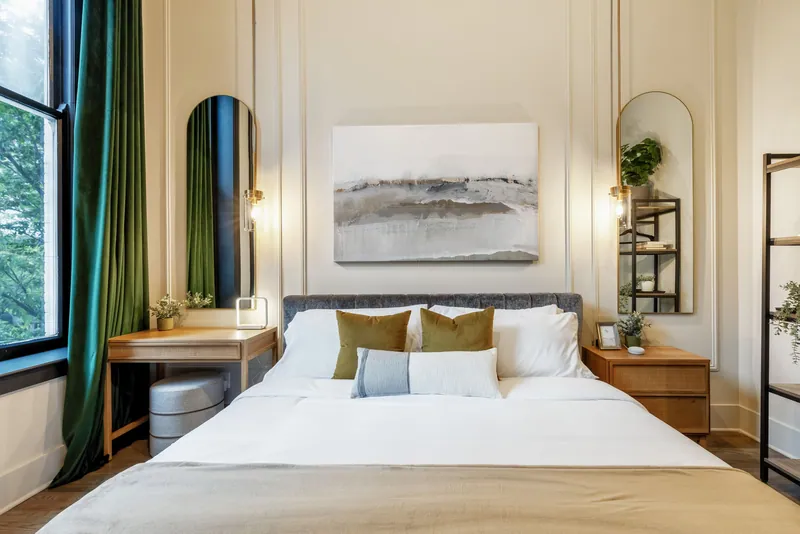
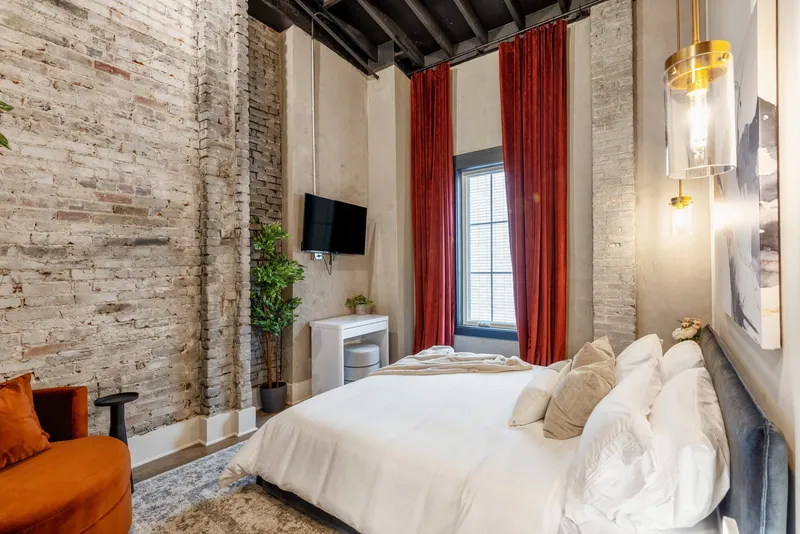
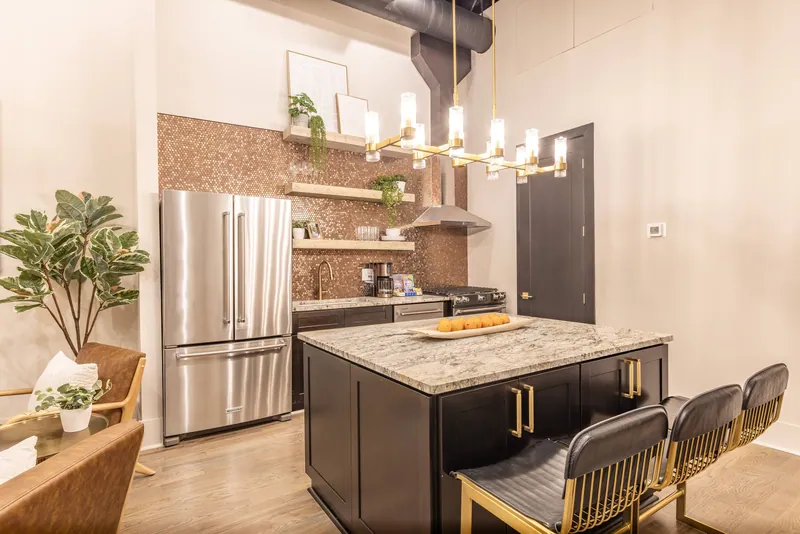
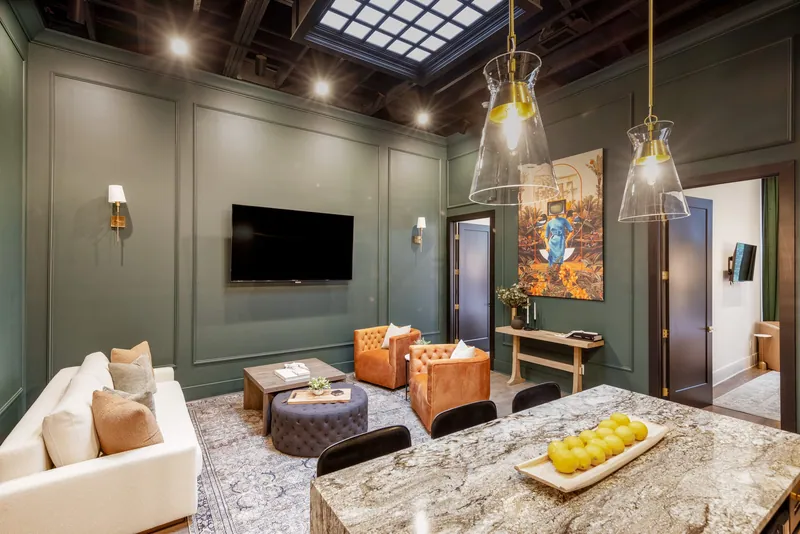
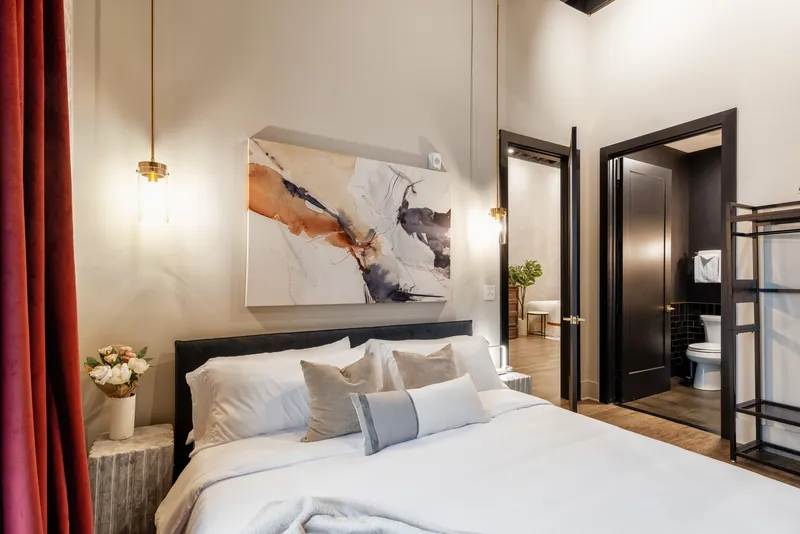
Our own lofts show the order of events. On Metro's map, 329 Union Street falls in the Downtown HP overlay, in the area BL2023-2053 added. Council passed that bill on August 15, 2023, covering 4.18 DTC-zoned acres beside Third and Fourth Avenues North. Metro's layer dates it September 1, 2023. The four loft permits date from that April, and Metro's data showed all four as issued on November 3, 2026. The overlay now governs changes to the outside of that building, and the permits still turn on base zoning and Chapter 6.28.
Work a rental owner should ask about
Section 17.40.420 requires the permit first and says it must be followed from the start of work to the end. For an owner of rental units, these are the items on Metro's application checklists that come up most directly.
- Windows and doors: the application asks for manufacturer and model, and Metro publishes a replacement window guide.
- Signs: state whether it is projecting, wall, awning or canopy, shingle, monument or skyline, whether it is new, its square footage, lighting and materials.
- HVAC, lighting, sidewalks and paving: new-construction plans must show these site improvements.
- Rooftop additions: bring renderings showing what can be seen from the sidewalk at several points across the street, or a temporary mockup.
- Commercial projects: drawings show where the Fire Department's Knox Box goes.
- Repairs: in HP districts a written scope of work is acceptable, with detail and overall photographs.
What the downtown guidelines ask for
This comes from Metro's guideline books for Second Avenue, Broadway and Downtown. On the points below all three agree, apart from an extra 10-foot setback from First Avenue on Second Avenue rooftops. Most of the wording says "should", and Metro says what suits one building may not suit another, so treat these as the starting position for a talk with staff.
- Storefronts: keep and repair the original. A replacement follows photos or physical evidence, or, lacking those, the building's style and period.
- Display windows: clear glass, with no frosted, spandrel or stained panes. If a tenant wants privacy, the answer is interior shades or blinds.
- New entrances: generally kept off public facades, unless one is needed to reach an upper floor or a secondary use. That exception can matter for upstairs units.
- Mechanical equipment: condensers, air conditioners, meters and conduit stay out of street view, on rear walls or hidden roof spots.
- Awnings: 7 feet of projection at most, covering no more than a third of the display window height, with no plastic or vinyl.
- Rooftop additions: one story or 15 feet, set back at least 30 feet from the main facade and 20 feet from a secondary street on a corner.
How the permit process runs
Start by calling staff to confirm whether they need to review the job. Work that the Commission has pre-approved and that meets the guidelines generally gets a permit within four days of a complete application. Infill, large additions, demolition of a primary historic building and setback determinations are likely to go to a hearing. A pre-application review is optional and encouraged for infill, additions with a footprint over 1,500 square feet, and unusual requests, because a complete application cannot be revised after the deadline.
For a hearing, the public notice is your job: yard signs and letters. Regular meetings usually start at 2 p.m. in the Howard Office Building's Sonny West Conference Center. Staff present an analysis, you present, and each member of the public gets two minutes. The Commission can approve, disapprove or attach conditions, and four concurring votes make a final action. The code says failure to act within 30 days of a sufficient application counts as approval, absent an agreed extension.
A preservation permit does not replace a building permit. The drawings you give Codes must match the approved ones, or the permit can be rescinded. Work has to begin within six months of issue. A disapproved project can be revised and resubmitted, but the exact same project cannot. Staff decisions appeal to the Commission, and Commission decisions go to court. Three downtown districts, Second Avenue, Broadway and Downtown, can add a second layer: MDHA and the DTC design committee.
What the permit records show
Metro publishes a Historic Commission Permits file with 9,168 records going back to December 2011. By date accepted, the 12 months from October 2025 through September 2026 hold 609. Of those, 380 are marked administratively approved and 170 approved, and 186 are flagged for a Commission meeting. The alteration records lean heavily toward staff: 59 of 63 were administratively approved, and so were 25 of 33 sign records. The file also labels some older records disapproved even where other fields show a permit was issued, so we do not report that label.
| Record type, Oct. 2025 to Sept. 2026 | Count |
|---|---|
| Additions | 219 |
| Outbuildings | 158 |
| Demolition | 67 |
| Alterations | 63 |
| New construction | 48 |
| Signage | 33 |
| Fences | 9 |
| Roofs | 7 |
| Other | 5 |
Signs on a rental building
For a DTC lot in a historic overlay, the Downtown Code swaps its own sign section for two others: CF's standards and the district guidelines. Each of the three downtown guideline books devotes a chapter to signs. The base allowance is the greater of 36 square feet or 1.5 for every foot of facade, rising to 2.0 per foot with a projecting sign. A shingle sign tops out at 9 square feet and a monument sign at 24. Projecting signs stay 25 feet apart and below third-story sills. Modifications go to the Commission, and new developments and modifications need a common sign plan. Ask staff how those numbers sit with the CF cap of 15 percent of a facade.
The chapters also say what staff leave alone: signs inside the building or fixed to the inside of window glass, and sandwich boards brought in at closing. Other Metro rules can still reach those, including the 2026 window sign limits and the NDOT sandwich board permit. Historic signs should stay, and taking one down needs a modification.
Elsewhere, Chapter 17.32 lists historic districts among the areas where extra sign controls can apply and says the stricter rule governs. A sign more than fifty years old that meets Metro's criteria may qualify as an historic sign, with its own repair and restoration allowances in section 17.32.145. Check for a designation before you remove an old sign that came with the building.
Bed and breakfast homestays are a different thing
An HB designation and a rental permit are separate things. A historic bed and breakfast homestay has three or fewer guest rooms inside a historically significant structure, and the owner must live there permanently. Stays run up to fourteen consecutive days, and there is a guest register and a Fire Marshal approval. The rule fits an owner living on site. A building full of leased units falls outside it.
Penalties and hardship
A Title 17 violation is a misdemeanor, with each day a separate offense, and carries a civil penalty of $500 a day. The zoning administrator can charge triple fees for a zoning permit when work starts without one, seek an injunction, and ask that utility service be curtailed. In March 2026, WSMV reported that the Commission denied an after-the-fact permit for a nearly 100-year-old East Nashville house demolished without approval, and ordered it rebuilt at the owner's expense, with plans due in 180 days.
Economic hardship is a real process for demolition, and it is demanding. For an income-producing property, Metro asks for two years of gross income and itemized expenses, cash flow before and after debt service, appraisals, the price paid and any listings for sale or rent. It also asks for evidence of due diligence before purchase and of regular maintenance. A hardship created by someone with an interest in the property does not count.
New overlays and the moratorium
An overlay can arrive after you buy. Council applies one by ordinance, on a Commission recommendation. Under section 17.40.430, once an ordinance to designate is filed, permits for demolition, relocation, new construction, exterior alterations and additions freeze on that land. The freeze ends when the ordinance is approved, rejected or withdrawn, or has been deferred for 90 days in total, or is deferred indefinitely. Council applied Historic Landmark overlays in March and August 2026, one of them on DTC land. Before you start exterior work on an older building, search Council's records for a pending overlay bill.
Incentives to check
- Metro's historic property tax abatement, under BL2019-3, BL2021-864 and state law, offers a temporary reduction of local property tax for investment in an endangered property not zoned R or RS.
- The federal historic tax credit is 20 percent for certified historic structures. Metro's summary says the project must spend the adjusted value of the building or $5,000, whichever is greater.
- A preservation easement through Historic Nashville is voluntary and can bring a tax incentive.
- C-PACER offers long-term private financing for clean energy and resiliency work on commercial property.
- The Metro Historical Commission's matching grant program was not funded as of October 2026.
What Rad Stay handles
Our own lofts sit under an HP overlay, and compliance support for permits and taxes is part of what we do. When a project needs architects or design review, we help you line up the questions for Commission staff, and we keep the rental side separate from the design side. Commission approval is its own process, and we cannot promise any outcome.
General information from Metro Nashville and State of Tennessee sources, checked October 2026. It is not legal or tax advice. Rules change; confirm with Metro Codes or the agency named before you act.
Questions
Will an overlay block nightly rentals in my building?
The overlay itself does not address it. Section 17.40.410 F assigns use to base zoning, and we found no nightly-rental language in the historic overlay sections. Your base zoning and Chapter 6.28 decide. Confirm with Metro Codes.
Do I need a preservation permit to renovate the inside of my units?
Not unless the property has a Historic Landmark Interiors designation, which covers public interior spaces. Building and fire permits can still apply.
How long does a preservation permit take?
Pre-approved work that meets the guidelines generally takes about four days from a complete application. Work that goes to the Commission follows its application deadlines and meeting calendar, so ask staff for the next dates.
How do I find out whether my building is in an overlay?
Use Metro's Parcel Viewer or its Historic Zoning Lookup, then match the overlay to its design guidelines. Staff at 615-880-4900 can confirm.
Does a National Register listing create an overlay?
No. It is one of the criteria Metro can use to designate a district or landmark, but the local overlay comes from a Council ordinance. Ask staff which applies to your building.
Sources
- Metro Code Chapter 17.36, Article III, Historic Overlay Districts, Municode
- Metro Code 17.40.400 to 17.40.430, Historic Zoning Commission and preservation permit, Municode
- Metro Code 17.40.550 and 17.40.610 to 17.40.630, permits in overlays and penalties, Municode
- Metro Code Chapter 17.32, sign regulations, Municode
- Metro Historic Zoning, Apply for Historic Preservation Permit, last updated Aug. 14, 2026 (Wayback copy, Oct. 22, 2026)
- Metro Historic Zoning, How the Meeting Works (Wayback copy, Oct. 22, 2026)
- Metro Historic Zoning, District Boundaries and Design Guidelines, last updated Sept. 9, 2026 (Wayback copy, Oct. 22, 2026)
- Metro Historic Zoning Information (Wayback copy, Oct. 23, 2026)
- Metro Historical Commission, Financial Incentives, last updated Oct. 12, 2026 (Wayback copy, Oct. 23, 2026)
- Downtown Code, Exhibit A to BL2026-1273 (signage compliance), Metro Council
- Metro Planning, Housing and Infrastructure Study Legislation FAQs (Oct. 2025)
- BL2023-2053, Historic Preservation Overlay along Third and Fourth Avenues North, passed Aug. 15, 2023, Metro Council Legistar record
- Metro Nashville Residential Short Term Rental Permits (open data), status Issued, pulled Nov. 3, 2026
- Metro Nashville open data, Zoning Overlay Districts, read Nov. 5, 2026
- Metro Nashville open data, Historic Commission Permits, read Nov. 5, 2026
- WSMV, Historic East Nashville landmark must be rebuilt after unauthorized demolition (Mar. 18, 2026)
- Metro Historic Zoning Commission, Second Avenue HP Zoning Overlay Design Guidelines, revised 2024 (Wayback copy)
- Metro Historic Zoning Commission, Broadway HP Zoning Overlay Design Guidelines, updated 2019 (Wayback copy)
- Metro Historic Zoning Commission, Downtown HP Zoning Overlay Design Guidelines, boundaries expanded Aug. 15, 2023, revised 2024 (Wayback copy)
- Metro Historic Zoning Commission, Neighborhood Conservation Zoning Design Guidelines Part I, revised 2024 (Wayback copy)
- BL2025-1148 Exhibit A, window sign section 17.32.065, passed March 17, 2026, Metro Council
- BL2026-1255, sandwich board signs, passed May 7, 2026, Metro Council Legistar record
- BL2026-1278, Historic Landmark overlay, passed March 17, 2026, Metro Council Legistar record
- BL2026-1469, Historic Landmark overlay on DTC land, passed Aug. 18, 2026, Metro Council Legistar record
Checked November 5, 2026.
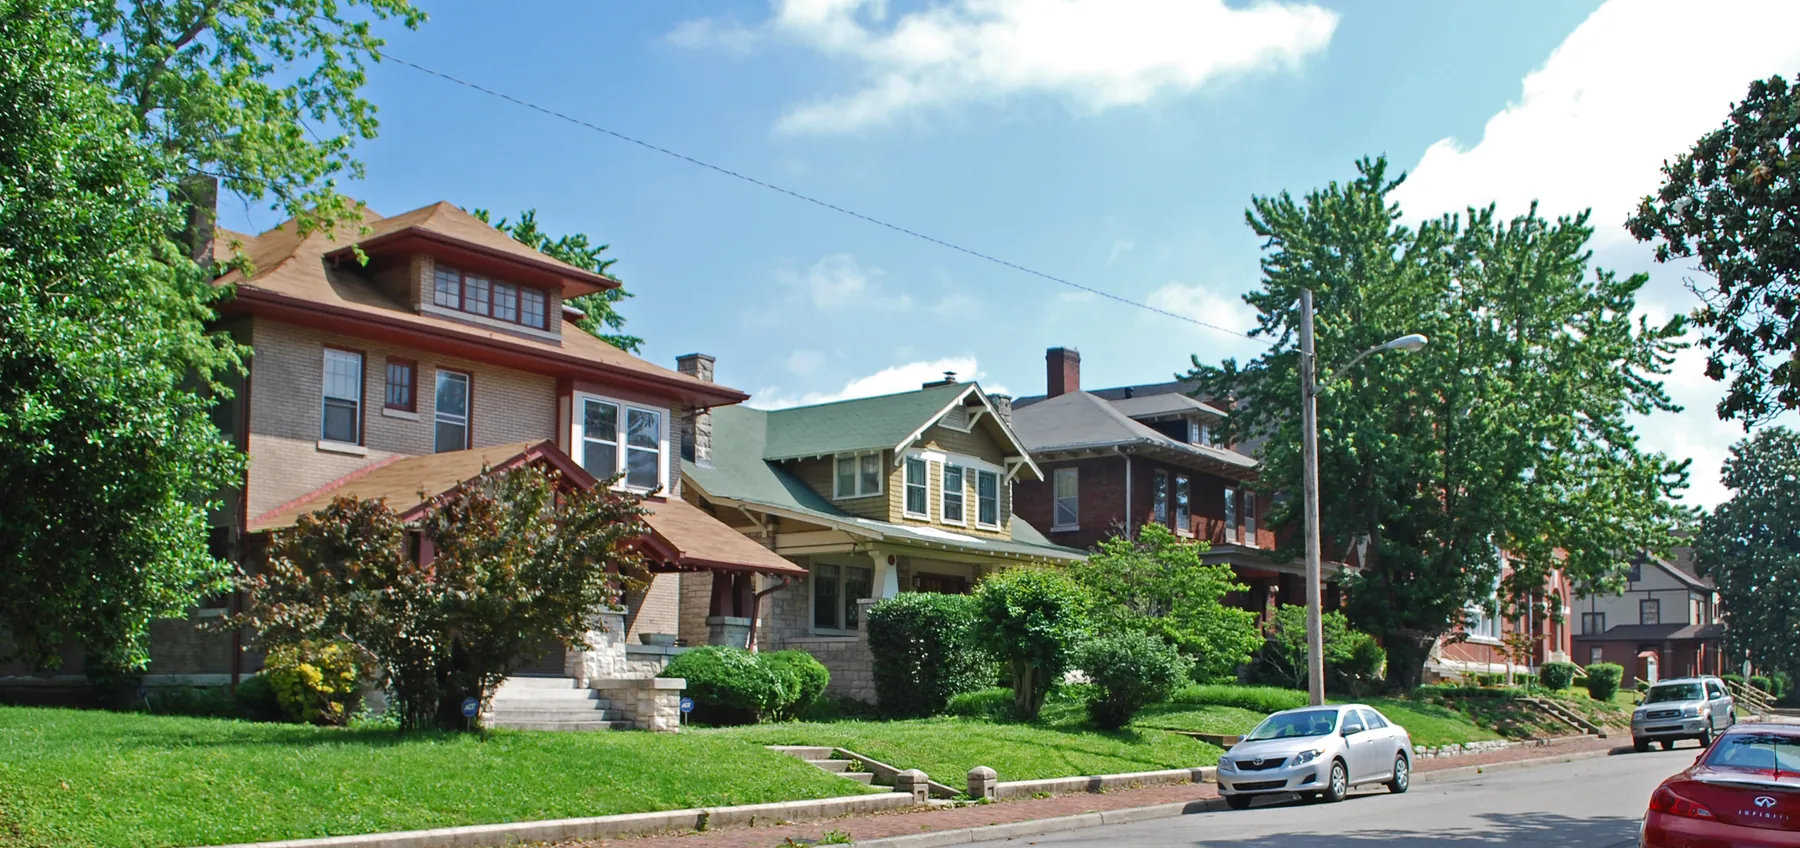
Photo: Andrew Jameson, CC BY-SA 3.0, via Wikimedia Commons. Cropped.
To keep this page, print it or choose Save as PDF in your browser's print window. The printout keeps the sources and the date.
More rules
All 14HOA and Condo Rules on Short-Term Rentals in Tennessee
A Metro permit tells you the city will allow a short-term rental.
Insurance Requirements for Nashville STRs
No rental unit in Nashville gets its permit without a policy on file that protects the property from fire and similar hazards and carries a liability limit of $1 million or higher per incident.
Multi-Unit Buildings and the Fire Code
Units in apartment and condo buildings get their Nashville rental permits signed off by the Fire Marshal's Office, not by an inspector the owner hires.