
Rutledge Hill
Rutledge Hill sits just southeast of downtown Nashville, and Rolling Mill Hill, the former Nashville General Hospital site, is next to it. The area holds Victorian houses, a 1906 concrete warehouse, restored hospital buildings and several proposed towers. For an owner here, the nightly-rental question turns on the parcel's zoning, and the permit data shows how much of the surrounding ZIPs already rents short-term.
- ZIP codes
- 37203 and 37210 (listings for 20 Rutledge Street use 37210; confirm the ZIP on the deed)
- Landmarks
- Cummins Station (1906), Rolling Mill Hill, Rutledge Hill historic houses
- Design review
- Large Rutledge Hill projects have gone to the MDHA Design Review Committee
- Issued STR permits (ZIP 37203)
- 1,706 (89 owner-occupied, 1,617 non-owner-occupied)
- Issued STR permits (ZIP 37210)
- 337 (75 owner-occupied, 262 non-owner-occupied)
- Permit data retrieved
- October 6, 2026
On this page
- Where Rutledge Hill is
- How the building stock developed
- Rolling Mill Hill
- Buildings and housing today
- Rutledge Hill zoning and permits
- Issued short-term rental permits
- Who visits and why
- Longer stays on Rutledge Hill
- Development 2023 to 2026
- Getting around
- Which building types fit
- Checks before a Rutledge Hill purchase
- Housing stock by building size
- The Rutledge Hill Redevelopment Plan
- Public institutions on Rolling Mill Hill
- Rad Stay on a Rutledge Hill building
- Questions
- Sources
Where Rutledge Hill is
Rutledge Hill is southeast of downtown Nashville. The local history record for the neighborhood places its historic core on Lea, Middleton and Rutledge Streets. Cummins Station, the best-known building in the area, stands at Demonbreun Street and 10th Avenue South, at roughly 36.1553 north, 86.7828 west.
The area has no single official boundary map that we could open. Rolling Mill Hill, the old hospital site, is a redevelopment run by MDHA, the city's housing agency, and large Rutledge Hill projects have gone to its Design Review Committee for concept approval. Ask MDHA whether a parcel you are considering falls under that review.
Two ZIP codes matter for the permit data below, 37203 and 37210. Listings for 20 Rutledge Street use 37210. We did not confirm the ZIP of every parcel in the area against a postal source, so check the ZIP on the deed and the permit record for any parcel you are considering, because the permit data is counted by ZIP code.
How the building stock developed
Rutledge Hill is named for early residents Henry Middleton Rutledge (1775-1844) and his wife, Septima Sexta Middleton (1783-1865). Local history describes it as Nashville's first established suburb. It was incorporated as South Nashville from 1850 to 1854, and in the late 19th and early 20th centuries it was nicknamed College Hill and treated as a center of education. Former mayor Richard H. Dudley and Captain Thomas Ryman are listed among its notable residents. The historic record for the area dates its surviving houses to about 1820 and 1880-1895, in Queen Anne and Victorian styles.
Industry came next. Cummins Station was built in 1906 of reinforced concrete by the Oliver Contracting Company for William J. Cummins, chairman of the Bon Air Coal and Iron Corporation, and other investors. It was described on completion as the largest reinforced concrete industrial warehouse in the world. The district joined the National Register on November 17, 1983.
Rolling Mill Hill had its own history. Before 1890 the site was a terminal for wheat, corn and lumber. Nashville General Hospital occupied it from 1890 into the 1990s, and the hospital buildings and other structures were later reused, as described in the next section.
Rolling Mill Hill
Rolling Mill Hill is the part of Rutledge Hill that owners of larger buildings should know first, because it shows how a redevelopment can turn out. The site was assessed under federal brownfields grants awarded to MDHA in 2004. Assessments found lead, thallium and polycyclic aromatic hydrocarbons, and MDHA completed several voluntary cleanup agreements with the State of Tennessee, receiving No Further Action letters over several years between 2007 and 2011.
According to EPA and MDHA materials, the 1890s Victorian first hospital building and a 1930s Art Deco building are now homes; the Register-listed trolley barns, once Metro's vehicle fleet center, hold offices, shops and artists' lofts; and the old smokestack stands as a landmark. MDHA built Nance Place, a workforce loft-style property with 109 units (the EPA describes it as a tax credit workforce housing development certified LEED Platinum), and Ryman Lofts, with 60 one- and three-bedroom apartments.
Ask for the regulatory agreement and any covenants on the workforce and tax credit buildings before assuming any short-term use is possible. The sources we opened do not say what those agreements allow.
Buildings and housing today
The named buildings we could confirm from sources fall into three groups. First, the historic houses on Lea, Middleton and Rutledge Streets, including buildings at 28, 30 and 40 Middleton Street and 40 and 42 Rutledge Street that a proposed development says it would preserve. Second, Cummins Station, the 1906 concrete warehouse. Third, the Rolling Mill Hill buildings described above.
We found no dated, sourced rent average for Rutledge Hill itself, and listing asking rents are not averages, so none is given. Before underwriting, get rents from a current broker report that cites its data, and compare furnished monthly rents with unfurnished leases separately.
Building type matters for what you can do. A Victorian house converted to several units, a concrete loft building and a new tower have different fire, parking and condo-document constraints. The related property type pages cover historic lofts, mixed-use buildings and small apartment buildings in detail.
Rutledge Hill zoning and permits
Metro's short-term rental rules are in Metro Code Chapter 6.28 and Title 17, current through June 23, 2026 in the copy we read. Zoning decides it: Rutledge Hill parcels zoned for business, mixed use or downtown (but not DTC East) can seek absent-owner permits unit by unit, residential parcels cannot, and SP or PUD land follows its plan; our zoning guide lists each district.
Metro has passed bills amending individual SPs to allow non-owner-occupied rentals, so read the plan for your parcel. We could not confirm the zoning district of any particular Rutledge Hill parcel from the sources we opened, and zoning here varies block by block, from commercial and mixed-use corridors to older residential streets. Check the parcel on the zoning map, then get Metro Codes' confirmation before relying on any of this.
Other rules apply on top of zoning. The distance rule also applies near Rutledge Hill's churches and parks, with Council waivers possible; the multifamily guide explains them. A building with at least three dwellings needs the Fire Marshal's inspection. Applicants also certify that renting breaks no condo, HOA or lease document. The fee is $313 in Metro's February 2026 FAQ. Stays are capped at thirty consecutive days. Permits never transfer, so a buyer starts a fresh application.
- Check the parcel's zoning district first and the 100-foot rule second.
- On SP or PUD land, check the plan text for short-term rentals.
- Ask MDHA whether exterior changes on the parcel go through design review.
Issued short-term rental permits
Counting only Issued permits, Metro's October 6, 2026 open data shows 1,706 in 37203, 89 of them owner-occupied and the rest for absent owners. That is roughly one in four of the county's permits, more than any other ZIP. ZIP 37210 shows 337, with 262 for absent owners, about 5 percent of the county.
Read those numbers carefully. The counts follow ZIP lines, and 37203 reaches well past Rutledge Hill. They show that non-owner-occupied permits are the norm in this part of Nashville and that Metro has issued them in volume since the current rules began. They do not tell you the permit status of a specific building. Search the address in Metro's permit layer before you make an offer.
Who visits and why
No sourced visitor count for Rutledge Hill turned up, and none is estimated. A proposed culinary district would keep historic buildings on Middleton and Rutledge Streets and add a hotel, residences and dining, so the area may draw more visitors if it is built.
Whether that translates into rates depends on the unit and the season, and we cannot cite a figure. Ask any manager you are considering to show you their performance in the specific ZIP code, not a downtown average.
Longer stays on Rutledge Hill
Without permits, a building can still lease for more than 30 days; a permitted stay stops at 30 nights, so furnished monthly stays fall outside the permit, though zoning, leases and condo documents still apply.
The sources we opened confirm that Rutledge Hill has workforce-restricted housing (Nance Place with 109 units, Ryman Lofts with 60). Condominium owners should read their declaration on rental minimums and leasing caps before buying for any rental use.
Development 2023 to 2026
Several large projects have been proposed in Rutledge Hill. We list them as proposals, because we could not open a 2026 source confirming construction status or opening dates for any of them.
616 Fourth Avenue South: Nashville Post reported a mixed-use tower by Pinnacle 4th & Lea LLC, designed by ESa. The first proposal was 24 stories with 261 residential units, 218 hotel rooms and restaurant space, and MDHA's Design Review Committee approved that concept plan in September 2024. A later Nashville Post report said the developer cut the plan to 17 floors with 257 hotel rooms, no apartments and 130 below-grade parking spaces, on a 0.90-acre site at 600 Fourth Avenue South consolidated with 616 Fourth Avenue South. The altered design needed concept plan approval again.
Rutledge Hill culinary district: GBX Group and Essex Development, with Snohetta as architect, proposed towers of 17, 21 and 37 stories with a hotel, residences, dining and retail, keeping historic buildings at 28, 30 and 40 Middleton Street and 40 and 42 Rutledge Street. The project went to the MDHA Design Review Committee on June 18, 2024 for concept plan approval.
622-626 Third Avenue South: an eight-story building with 174 sleeping units and about 1,030 square feet of retail, by an LLC affiliated with Eagle Rock Ventures. MDHA approved the concept plan in 2020. Also in 2020, MDHA approved a six-story mixed-use building at 94 Peabody Street, called RMH House, on a 0.3-acre triangular site bought in April 2014 for about 2.1 million dollars by an LLC affiliated with Fresh Hospitality.
For an owner, supply is the point. Hotel rooms, micro-units and tower apartments in a small neighborhood will compete with an older building for the same guests and tenants.
Getting around
Walking times, WeGo routes and parking rules have not been checked against a source, so none are stated. Check the WeGo route map and Metro parking regulations for your address. Parking matters for a rental building, because guests arriving by car expect a space, and a building with no on-site parking should say so in every listing.
Which building types fit
Based on what exists here, three types fit. Historic lofts and older downtown buildings suit owners who want character and who can handle preservation and design review. Mixed-use buildings fit a parcel whose district allows absent-owner permits. Small buildings fit where every unit can meet the permit and distance rules.
A former hotel or an office building converted to extended stay is a different path, with its own code requirements, and is covered under hotel conversions.
Checks before a Rutledge Hill purchase
Start with the parcel. Confirm the zoning, any plan text, the 100-foot measurement, and whether MDHA design review or a historic overlay applies. We found no short-term rental rule specific to historic overlays in Chapter 17.36, but design review can still govern exterior work.
Then the building. Rolling Mill Hill's cleanup history is a reminder to ask for environmental reports on any older industrial site. Visit at night and on a weekday morning to judge noise. Flood status was not checked here, so look up the exact address on FEMA's map and in Metro's stormwater records.
Finally the paperwork. Condo bylaws can bar short-term rentals even where Metro allows them. Permits end with a sale, even one to your own LLC or trust, so a seller's permit is not something you can buy. Metro's insurance, responsible-party and neighbor-notice rules also apply, as the multifamily guide explains.
Housing stock by building size
The 5-year American Community Survey from the U.S. Census Bureau, 2020-2024 (table B25024), counts housing units by the size of the building. A ZIP tabulation area does not follow the neighborhood line, and 37203 and 37210 both extend far past Rutledge Hill, so read these as the wider market. The figures below are for ZCTA 37203 and ZCTA 37210.
ZCTA 37203 holds an estimated 18,304 housing units. About 70 percent, 12,744 units, are in buildings of 50 or more, and 1,179 in buildings of twenty to forty-nine. Buildings of 5 to 19 units account for 1,328 units, and 3-to-4-unit buildings for 454. Two-unit buildings hold 178 units, and single-family homes, detached and attached, hold 2,326. That is a market dominated by large buildings, with a thin supply of small ones.
ZCTA 37210 is a different mix. It holds an estimated 9,521 units: 3,145 detached single-family homes, 563 attached, 513 in two-unit buildings, 390 in buildings of 3 or 4, 404 in buildings of 5 to 9, 1,271 in buildings of 10 to 19, 711 in buildings of twenty to forty-nine and 2,255 in buildings with 50 units or more. About 25 percent of its units sit in 5-to-49-unit buildings, which is the size range this page's building owners most often hold.
The survey also reports tenure, rent and age. In ZCTA 37203, renters occupy 11,852 of the 14,683 occupied units, about 81 percent; median gross rent is $2,004, and the median year built is 2013. In ZCTA 37210, 5,901 of 8,464 occupied units are renter-occupied (about 70 percent), the median gross rent is $1,279 and the median year built is 1976. Median gross rent covers all renter-occupied units, including those in large new towers and older subsidized buildings, so it is a market-wide figure and not a rent for a furnished short-term unit.
For an owner, a building of 4 to 50 units in 37203 is uncommon beside the 50-plus stock, and it competes with a much bigger and newer inventory. Check the survey's margins of error on the Census Bureau site before relying on any single count.
The Rutledge Hill Redevelopment Plan
Rutledge Hill lies inside an MDHA redevelopment district. The plan was enacted April 4, 1980 and amended in 1987, 1991, 1997, 2006, 2013 and 2014, with further amendments in 2019 under ordinance BL2019-1645. The 1986 text says about one-third of the structures in the area were architecturally or historically significant and calls for mixed residential and commercial use close to the center city. The 1985 Nashville Center City Plan led MDHA to extend the plan area north to Broadway.
The plan's boundary description starts at Interstate 40/65 and Second Avenue South. It then runs north along Second Avenue South to Elm Street, west to Fourth Avenue South, and north along Fourth Avenue South for about 3,040 feet. The east side follows First Avenue South to Shelby Avenue and the Cumberland River, then the Louisville & Nashville Railroad southeast to Hermitage Avenue and back to the interstate. Treat the written description and MDHA's Map 1 as the authority for any specific parcel.
The plan sets land use districts: General Residential, Public, General Business and Mixed Use. Hotels, motels and other habitation for transient use are listed as permitted in the General Business and Mixed Use districts. Dwellings for any number of families are permitted in General Residential and allowed conditionally in General Business. These are MDHA plan controls and do not replace Metro's Chapter 6.28 permit requirements or the zoning district, so a use listed in the plan still needs a Metro short-term rental permit where one is required.
Redevelopment on parcels sold, leased or under agreement with MDHA must be approved by a design review committee designated by MDHA's executive director. The plan also requires MDHA approval of site plans, landscaping, exterior design, parking and signs, and it bans billboards inside the district. Where a property is eligible for the National Register or the Metropolitan Historical Commission finds that work may affect an eligible property, new buildings must be compatible in materials, size, scale and proportion, and the plan limits height next to a significant historic building to the greater of 35 feet, the neighbor's height, or the distance to the neighbor plus 25 feet.
The land use controls run until December 31, 2040. The plan also allows tax increment financing, with total debt capped at $60 million and a final maturity on or before December 31, 2040, and a 2019 amendment limits the share of tax increment that can service new debt to 75 percent unless MDHA policy changes it. An MDHA presentation for its January 31, 2022 district review gives the total appraised value of the district as $77.8 million in 1999 and $2,292 million in 2021. Ask MDHA what approvals a roof, facade or signage change on your building requires before you commit to a renovation budget.
Public institutions on Rolling Mill Hill
Two public institutions explain why Rolling Mill Hill is a separate piece of the neighborhood. Nashville Sites, a Nashville Historical Foundation project, says Nashville General Hospital opened as the 60-bed City Hospital on April 23, 1890. Additions came in 1913, 1914 and 1932, the nursing training school it founded ran until 1970, and the hospital moved in January 1998 to the former Meharry-Hubbard Hospital building at 1818 Albion Street.
The second is the Tennessee School for the Blind campus at 88 Hermitage Avenue, which Black students attended from 1944 to 1965. After the school integrated in 1965 the 2.6-acre campus was left empty and the state kept ownership. The Tennessee Historical Commission ruled the property eligible as a historic property in 2017, Metro Council approved a $20.3 million purchase of the property from the state in 2022, and a feasibility study of its reuse followed in 2023. We did not find what use was chosen.
For an owner, part of Rolling Mill Hill has been public or institutional ground, so not all of it is private rental stock. Ask Metro what is planned for any public parcel next to your building.
Rad Stay on a Rutledge Hill building
Rentals of every length fall to Rad Stay, and its work on a building like this is hands-on. It sets rates with dynamic pricing tools, answers guests, schedules cleaning between stays, automates bookings, arranges damage protection, and keeps each unit's permit and tax filings current. Where permits are not possible, it can lease the same units monthly or yearly.
Commercial, industrial and warehouse property is part of the work as well, along with reviews of buildings an owner may buy, lease or partner in. The one property we can verify is Union Street Lofts downtown, whose lofts Metro permitted in April 2023. It is not in Rutledge Hill, so treat it as an example of how permits are held unit by unit, not as a result for this neighborhood.
Questions
Which ZIP codes cover Rutledge Hill?
Permit data for the area is counted in ZIP 37203 and 37210. Listings for 20 Rutledge Street use 37210. Check the ZIP on the parcel itself.
How many permits are there around Rutledge Hill?
ZIP 37203 shows 1,706 and ZIP 37210 shows 337 in Metro's data for October 6, 2026. Both are ZIP-wide counts, not Rutledge Hill alone.
Can a Rutledge Hill building get permits if its owner lives elsewhere?
Only in a qualifying district, or on SP or PUD land whose plan allows it, and only if it passes the 100-foot rule. Residential districts are not eligible, and Metro Codes should check the parcel.
What is Rolling Mill Hill?
It is the former Nashville General Hospital site, used by the hospital from 1890 into the 1990s, now holding converted apartments, the trolley barns, Nance Place and Ryman Lofts.
What kind of housing surrounds Rutledge Hill?
Census estimates for 2020-2024 show ZIP 37203 at about 70 percent large buildings of 50-plus units, while ZIP 37210 has 3,145 detached homes and about a quarter of its units in buildings of 5 to 49. ZIP codes and neighborhood lines differ.
What is the median rent in ZIP 37203 and 37210?
The 2020-2024 Census estimate of median gross rent comes to $2,004 for ZCTA 37203 and $1,279 for ZCTA 37210. These cover all renter-occupied units, not furnished short-term units.
Does the Rutledge Hill redevelopment plan allow hotels?
The MDHA plan lists hotels, motels and other habitation for transient use as permitted in its General Business and Mixed Use districts. Metro zoning and the Chapter 6.28 permit rules still apply, so confirm the parcel's district with MDHA and Metro Codes.
Who reviews exterior changes to a building in the redevelopment district?
MDHA, which reviews site plans, exterior design, signs and parking for parcels under the plan, with extra height and setback guidelines next to historically significant buildings. Ask MDHA before you budget a renovation.
Sources
- Metro Code Chapter 6.28 and Title 17, Municode
- Metro Codes: Permit types, Wayback copy 2026-02-17
- Metro Codes: Apply for a short term rental permit, Wayback copy 2026-08-22
- Metro Codes: STR frequently asked questions, Wayback copy 2026-02-11
- Metro Nashville Residential Short Term Rental Permits (open data), status Issued, retrieved 2026-10-06
- Rutledge Hill, Nashville Sites
- Cummins Station, Wikipedia
- Rolling Mill Hill, EPA Land Revitalization
- Rolling Mill Hill, Nashville MDHA
- Metro OKs plans for Rutledge Hill projects, Nashville Post, May 19, 2020
- Design altered for proposed Rutledge Hill tower, Nashville Post
- Metro approval sought for Rutledge Hill project, Nashville Post, June 2024
- Rolling Mill Hill fact sheet, EPA, April 2013
- Rutledge Hill Redevelopment Plan (amended through 2019), MDHA
- Rutledge Hill Redevelopment District Goals and Accomplishments, MDHA, January 31, 2022
- U.S. Census Bureau, American Community Survey 2020-2024 5-year estimates, tables B25024, B25003, B25064, B25035, ZCTA 37203 and 37210 (via Census Reporter)
- 20 Rutledge St listing, Compass
- Nashville General Hospital, Nashville Sites (Nashville Historical Foundation)
- Tennessee School for the Blind, Wikipedia
Checked October 18, 2026.
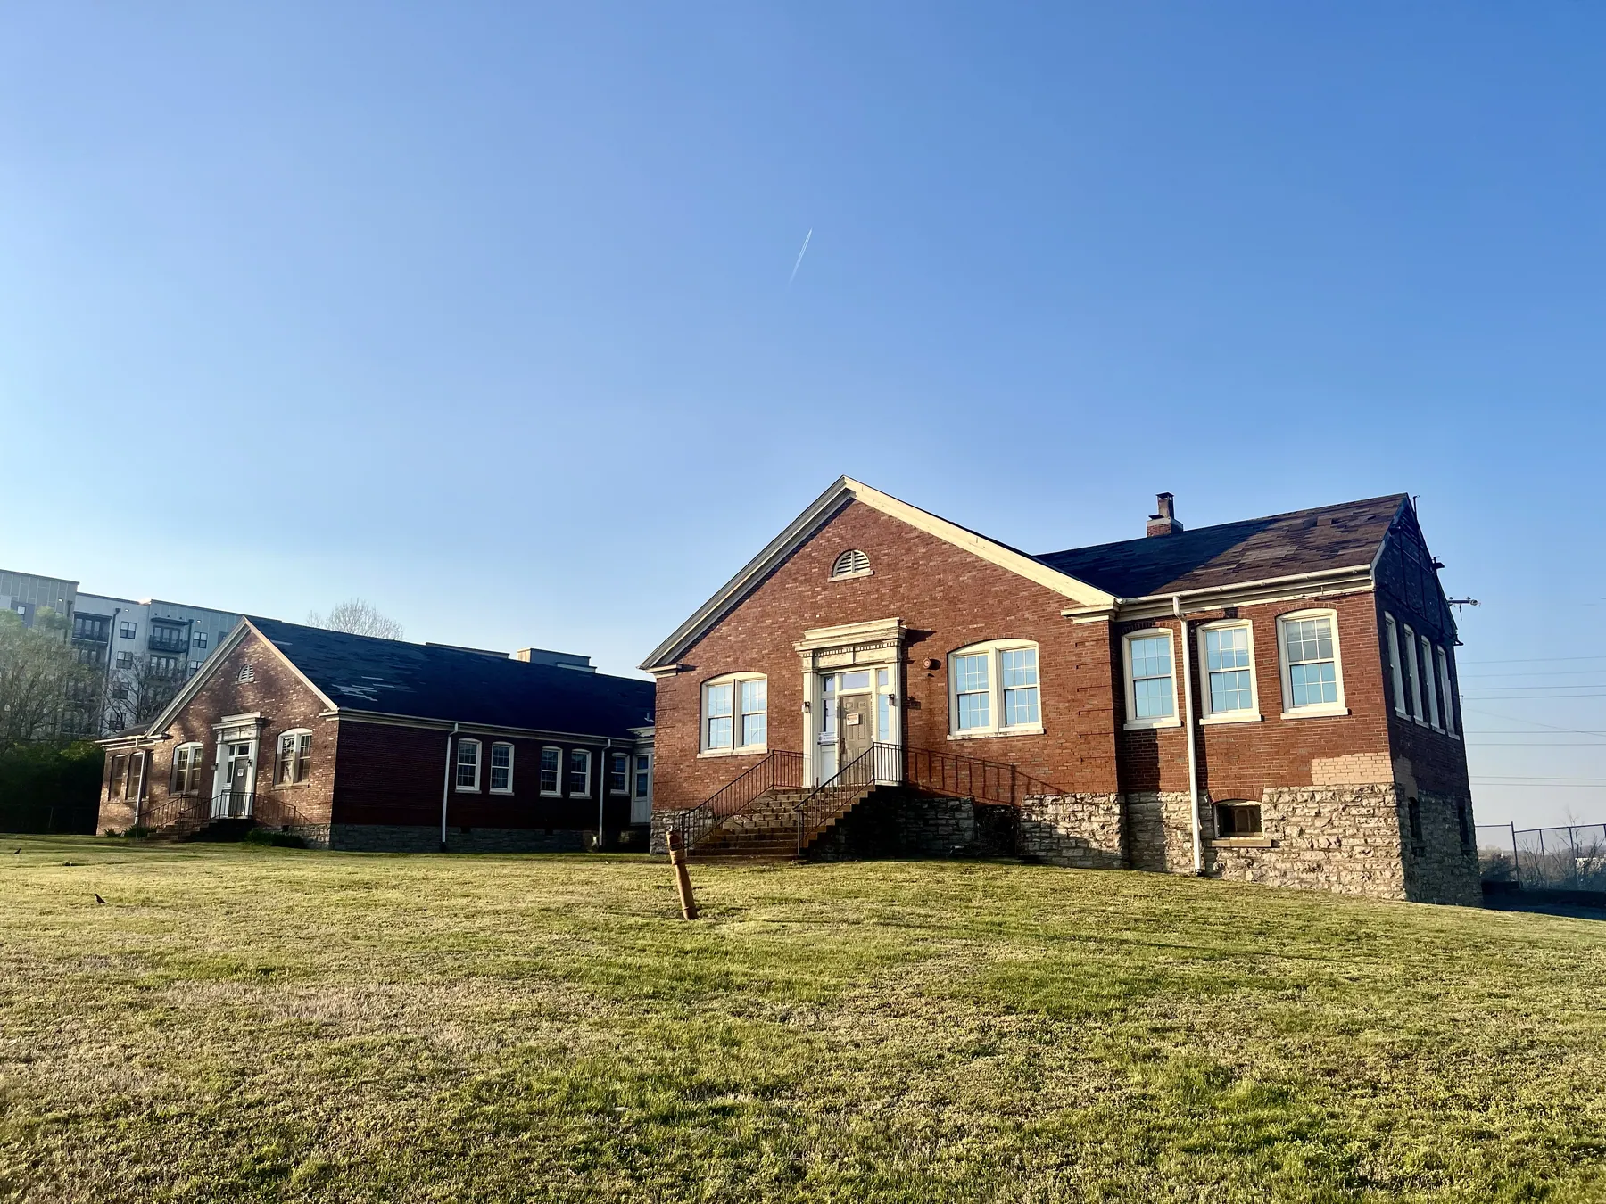
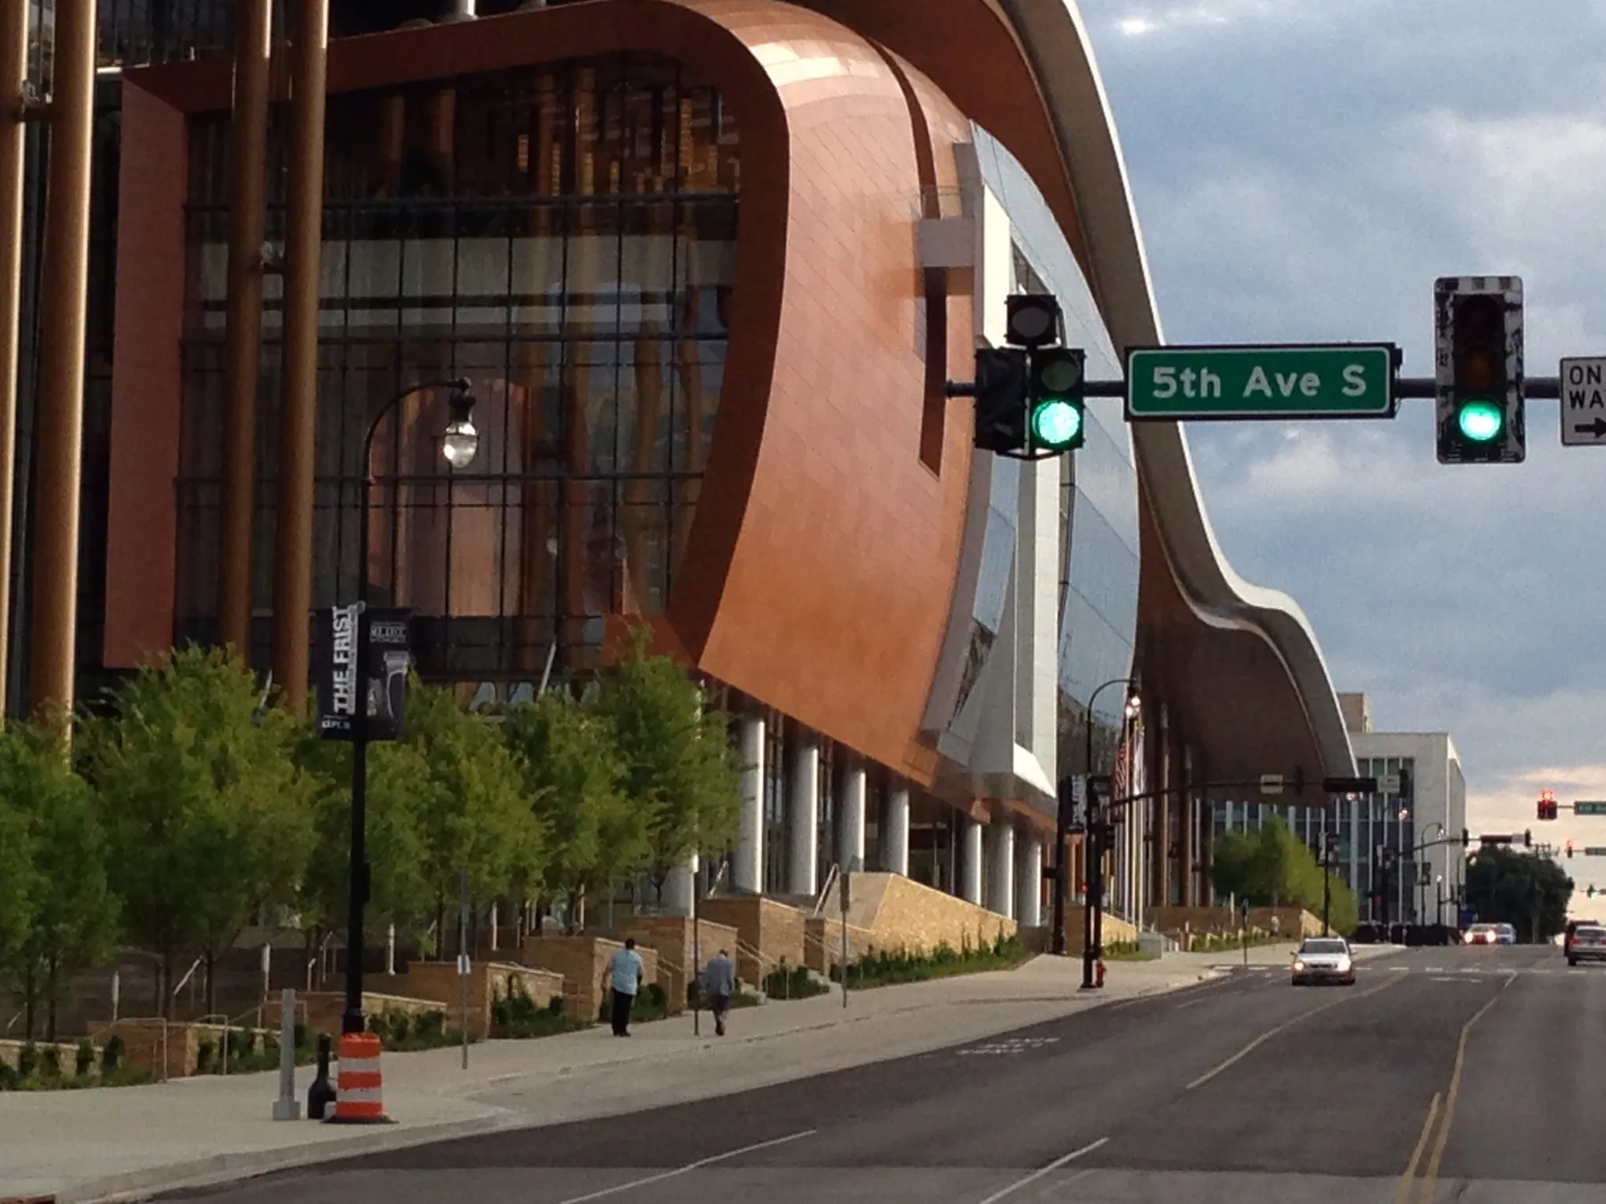
Photo: Travels&Treks, CC BY-SA 4.0, via Wikimedia Commons. Cropped.
To keep this page, print it or choose Save as PDF in your browser's print window. The printout keeps the sources and the date.
More markets
All 28
Salemtown
Salemtown is a small neighborhood just north of Germantown and downtown, built around the cotton and bag mills and now a mix of restored houses, townhomes and apartment buildings.
SoBro
SoBro is the part of downtown Nashville south of Broadway: the Music City Center, the Schermerhorn concert hall and a run of new residential and hotel towers.
Sylvan Park
Sylvan Park is a West Nashville neighborhood that the Nashville Land Improvement Co.