
Retail Storefronts
A retail storefront is sidewalk-level space leased to a shop, salon, restaurant or bar, often with apartments or lofts above it. In Nashville, the block a building sits on decides its sign rules, its design review and even whether a tenant can set out an A-frame. Here is the work an owner takes on, with Metro's rules and dated rent figures.
- Retail in the Downtown Code
- Allowed by right in all five use areas
- Nashville retail vacancy, Q3 2026
- 3.3% (Matthews; Lee & Associates)
- Average asking rent, Q3 2026
- $31.54/SF (Matthews); $31.35/SF triple net (Lee & Associates)
- New downtown storefront glazing
- 60% of principal frontage, 40% of minor frontage
- Sandwich board limit
- 10 sq ft per side, NDOT permit, none between Union St and Korean Veterans Blvd
- Window sign limit
- 25% of window area per street-facing facade (BL2025-1148, 2026)
On this page
- What the type covers
- Where ground-floor uses are allowed
- Size limits and the East Bank
- Storefront design rules downtown
- Lower Broadway and Second Avenue
- Signs on downtown storefronts
- The common signage plan
- Window, temporary and sidewalk signs
- Lease terms to settle
- Accessibility duties
- Short-term rentals above a storefront
- Rents and vacancy
- What Rad Stay handles
- Questions
- Sources
What the type covers
This page is about the ground floor. Metro's zoning code treats a shop, a restaurant and a bar as separate uses. Retail means selling goods or services at retail. A full-service restaurant and a bar or nightclub each have their own definition and their own row in the land use table, so a lease that says retail does not settle whether a bar can move in.
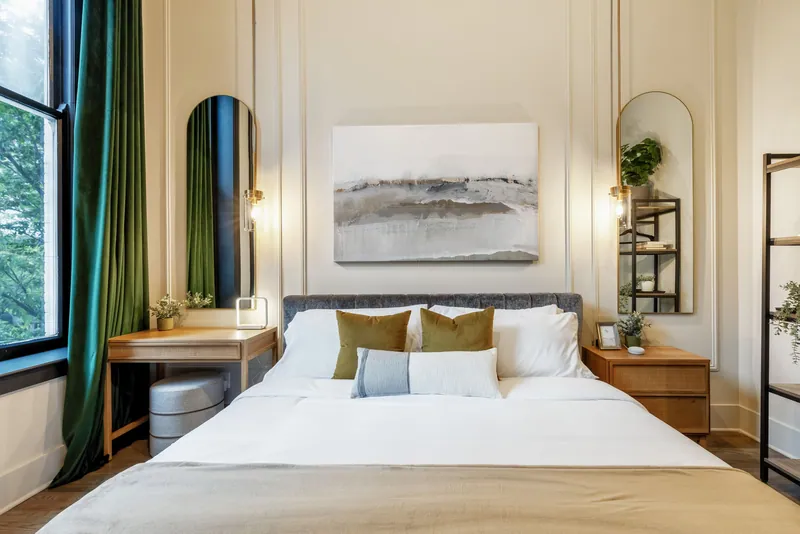
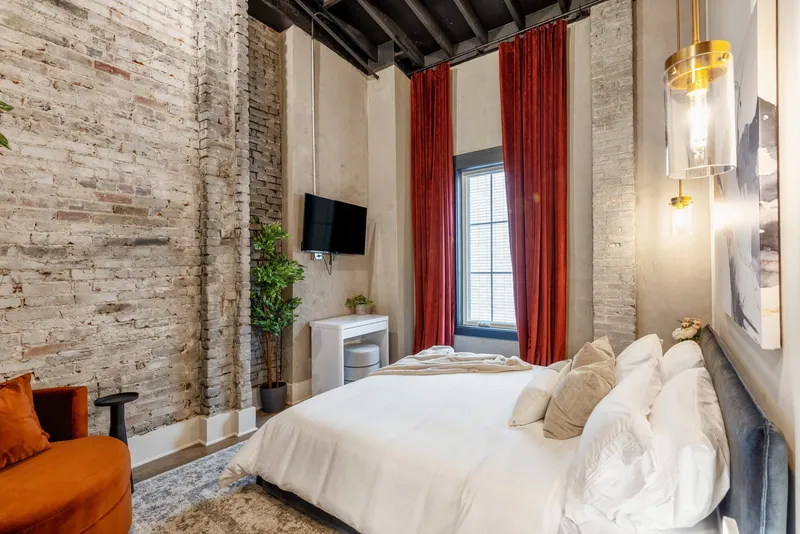
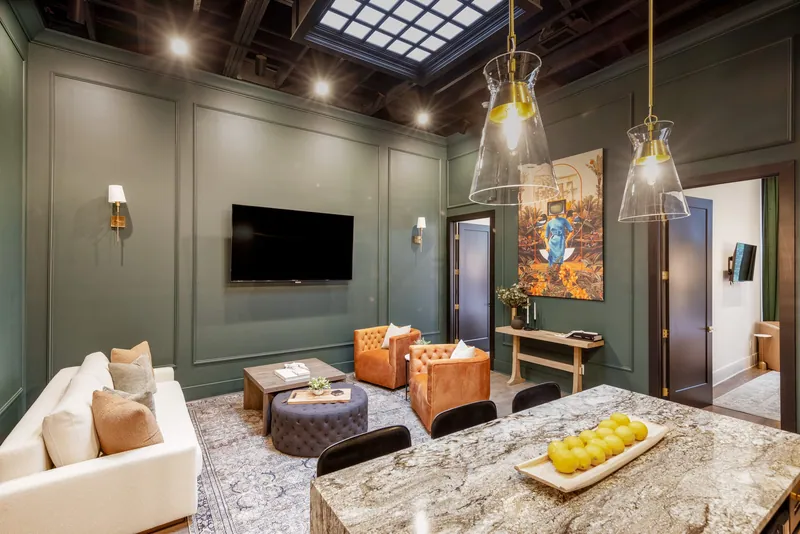
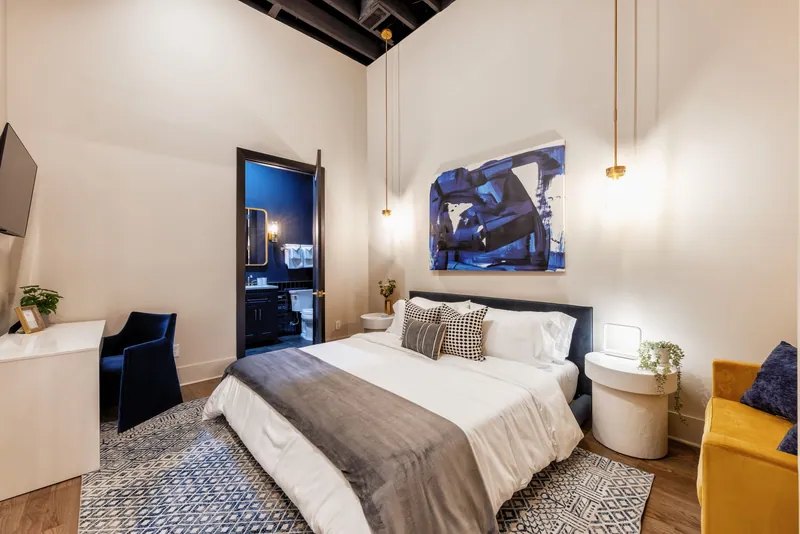
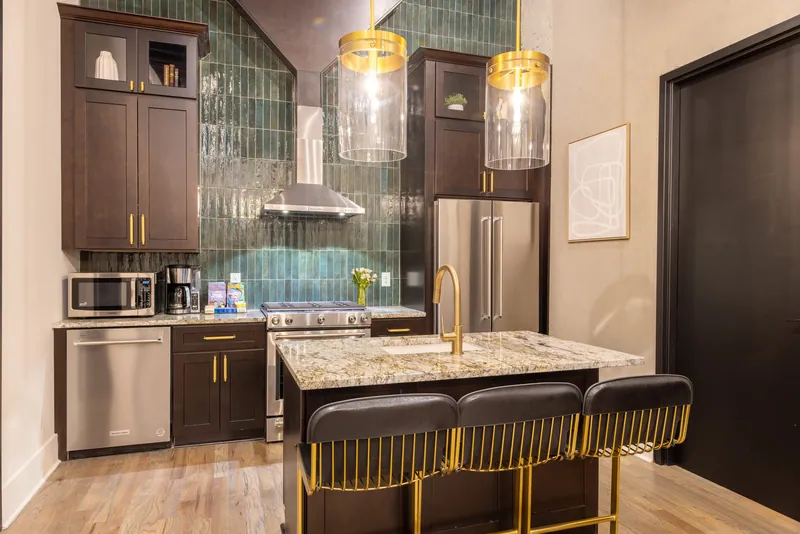
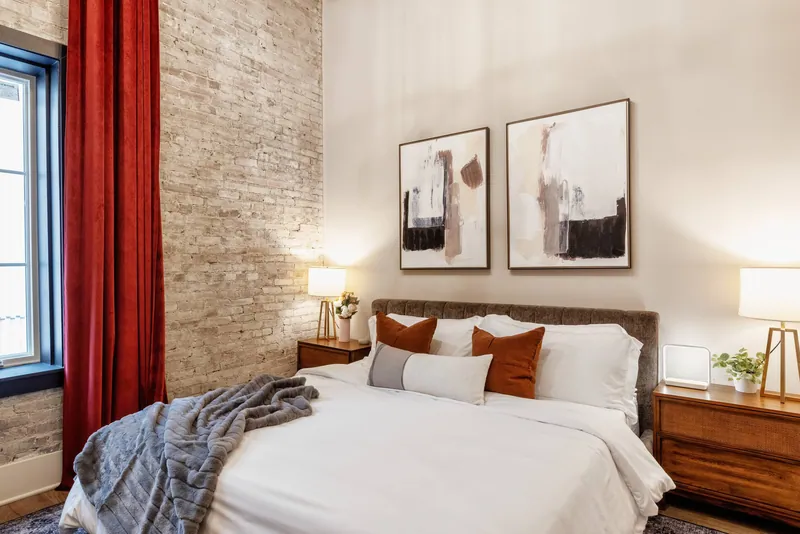
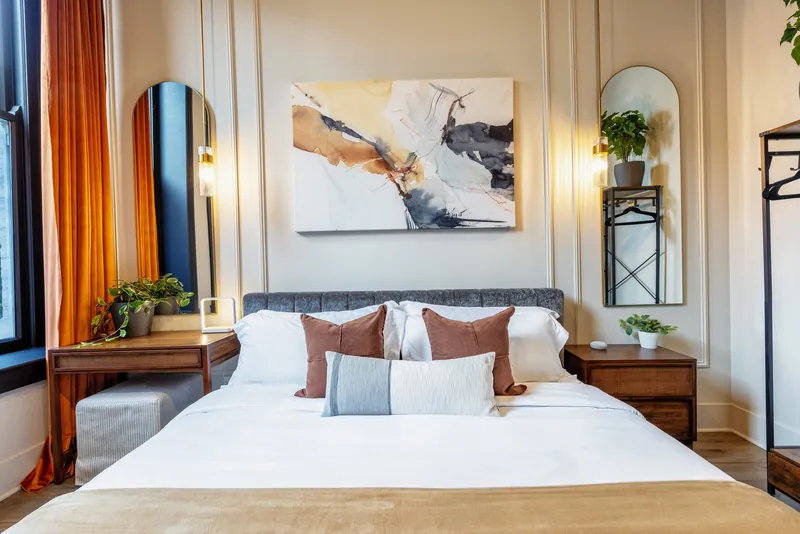
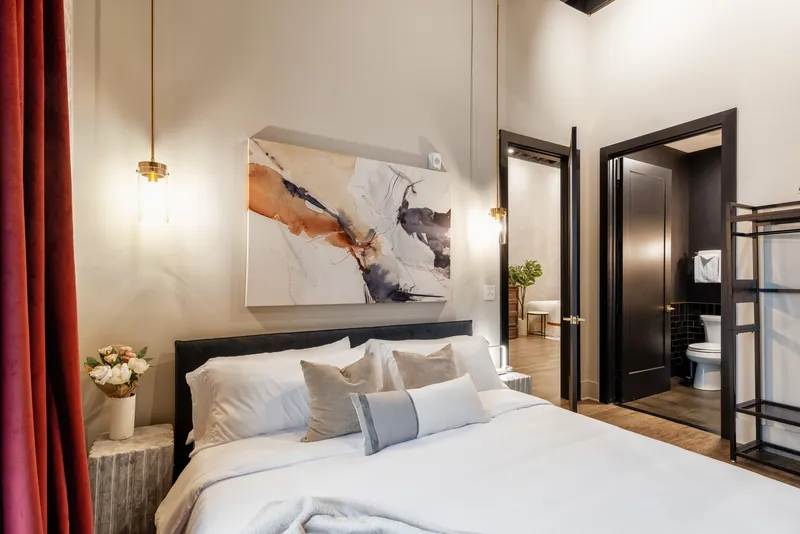
Many Nashville storefronts sit under housing. At 329 Union Street, the four Union Street Lofts sit above a street-level salon. We use that layout only as an example.
Where ground-floor uses are allowed
Section 17.08.030 sets each use district by district. Downtown has its own chart inside the Downtown Code, and that chart controls if the two conflict.
| District | Retail | Full-service restaurant | Bar or nightclub |
|---|---|---|---|
| DTC, all five use areas | Yes | Yes | Yes |
| MUL, MUG, MUI | Yes | Yes | Yes |
| CL, CS, CA, CF | Yes | Yes | Yes |
| SCR | Yes | Yes | Yes |
| MUN, CN | With conditions | With conditions | With conditions |
| ORI | With conditions | Yes | Yes |
| SCN | With conditions | Yes | With conditions |
| SCC | With conditions | Yes | Yes |
| IWD, IR, IG | With conditions | Yes | Yes |
| OL, OG, OR20 to OR40-A | Accessory only | Accessory only | No |
| ON and residential districts | No | No | No |
Size limits and the East Bank
With conditions means Chapter 17.16 adds limits. A retail store is capped at 5,000 square feet per establishment in the MUN, ORI and CN districts named there, at 20,000 in SCN and at 40,000 in SCC, grocery stores aside. That section also names MUL at 20,000, though the table shows retail there by right, so ask Codes. Industrial IWD, IR and IG stop at 2,500 unless the shop is accessory to an artisan manufacturer that makes part of its goods on site. A restaurant allowed with conditions stops at 5,000 square feet, and a bar at 2,500 square feet and one per lot. A Commercial Compatibility Overlay, where one applies, adds conditions of its own under sections 17.36.760 and 17.36.770. Check your exact suffix, because Chapter 17.16 does not name every -A version.
Downtown, the East use area covers the East Bank, and its restaurant, bar and amusement rows carry an asterisk. A bar there is a business with under half its revenue from food, and bars may fill no more than 25 percent of first- and second-floor space in the area marked on the code's exhibit, with hotels and one parcel left out of the count. Across the whole DTC boundary, no parking is required.
Storefront design rules downtown
The Downtown Code organizes its street rules by frontage type. The storefront type is meant for shops and restaurants, with entrances at sidewalk grade and heavy glass at street level. A new one needs a ground floor at least 14 feet high from grade, sills no higher than 3 feet, and glazing on 60 percent of a principal frontage up to 14 feet, or 40 percent on a minor frontage. Core Historic and 2nd and Broadway ask for more: a 16-foot first floor, sills of 18 to 24 inches, and 60 percent glazing from 2 feet above grade up to the second floor.
These standards mostly reach new work. An addition of a quarter or less of the existing square footage only has to avoid making a nonconformity worse. Full compliance starts with new construction, or with redevelopment after more than half of a building is demolished or destroyed. A deviation of 20 percent or less can go to Planning staff as a minor modification. A bigger one goes to the Design Review Committee, to MDHA's committee inside a redevelopment district, or, since July 31, 2026, to a new East Bank committee in the East Bank and East Bend subdistricts.
Service space has its own section. Dumpsters, recycling areas holding five or more cans, HVAC units and loading areas must be shielded from adjacent streets and placed along the alley, an interior lot line or inside the property. Awnings need 8 feet of clearance over the sidewalk, or 14 feet if they encroach on the right-of-way, and can project 4 feet on the first floor. Canopies go only over entrances. Encroachments pass through Metro's mandatory referral process before installation.
We read the code in two exhibits: the one filed with BL2026-1273, which passed with amendments on April 21, 2026, and the newer one attached to BL2026-1640. The figures here match in both. That second bill went on file in late October 2026 with a first reading date of November 5, and Legistar showed no vote yet when this page was checked. It would swap in fresh text to create a subdistrict in Midtown East. Ask Metro Planning for the current copy before you design.
Lower Broadway and Second Avenue
The rules change at the historic line. The Downtown Code's 2nd and Broadway subdistrict sits under two overlays, Second Avenue and Broadway, and the code's one named exception is the Stahlman building at Third and Union. Its base standards call for storefront frontage at the sidewalk line across all of the lot, with street-wall height capped at 5 stories and 65 feet on Broadway and 8 stories and 105 feet on Second Avenue.
On those blocks the Metro Historic Zoning Commission comes first. Exterior alteration, repair, demolition or new construction needs a preservation permit before work starts. Metro warns that jobs on these blocks can also land before MDHA and the design committee for the Downtown Code, and most need a Codes building permit too. Automobile parking as a principal use is not allowed inside the Second Avenue overlay.
Metro's open permit data gives a sense of the load. In the 12 months through September 2026 it lists 33 historic signage records citywide: 25 marked administratively approved, which means staff level, and 3 marked approved.
Signs on downtown storefronts
The overlay decides which sign rules apply. Outside a historic overlay, the DTC's sign section governs. Inside one, the Downtown Code names two sources: the CF district's standards and that overlay's design guidelines. CF caps building signs at 15 percent of each facade's area. All three downtown overlays have a sign chapter in their guidelines, modeled on the DTC's Pedestrian street type, with one difference to catch: a projecting sign stays a floor lower, under third-story sills. Sign permits and modifications there go through the Commission. Ask staff which number controls on your building.
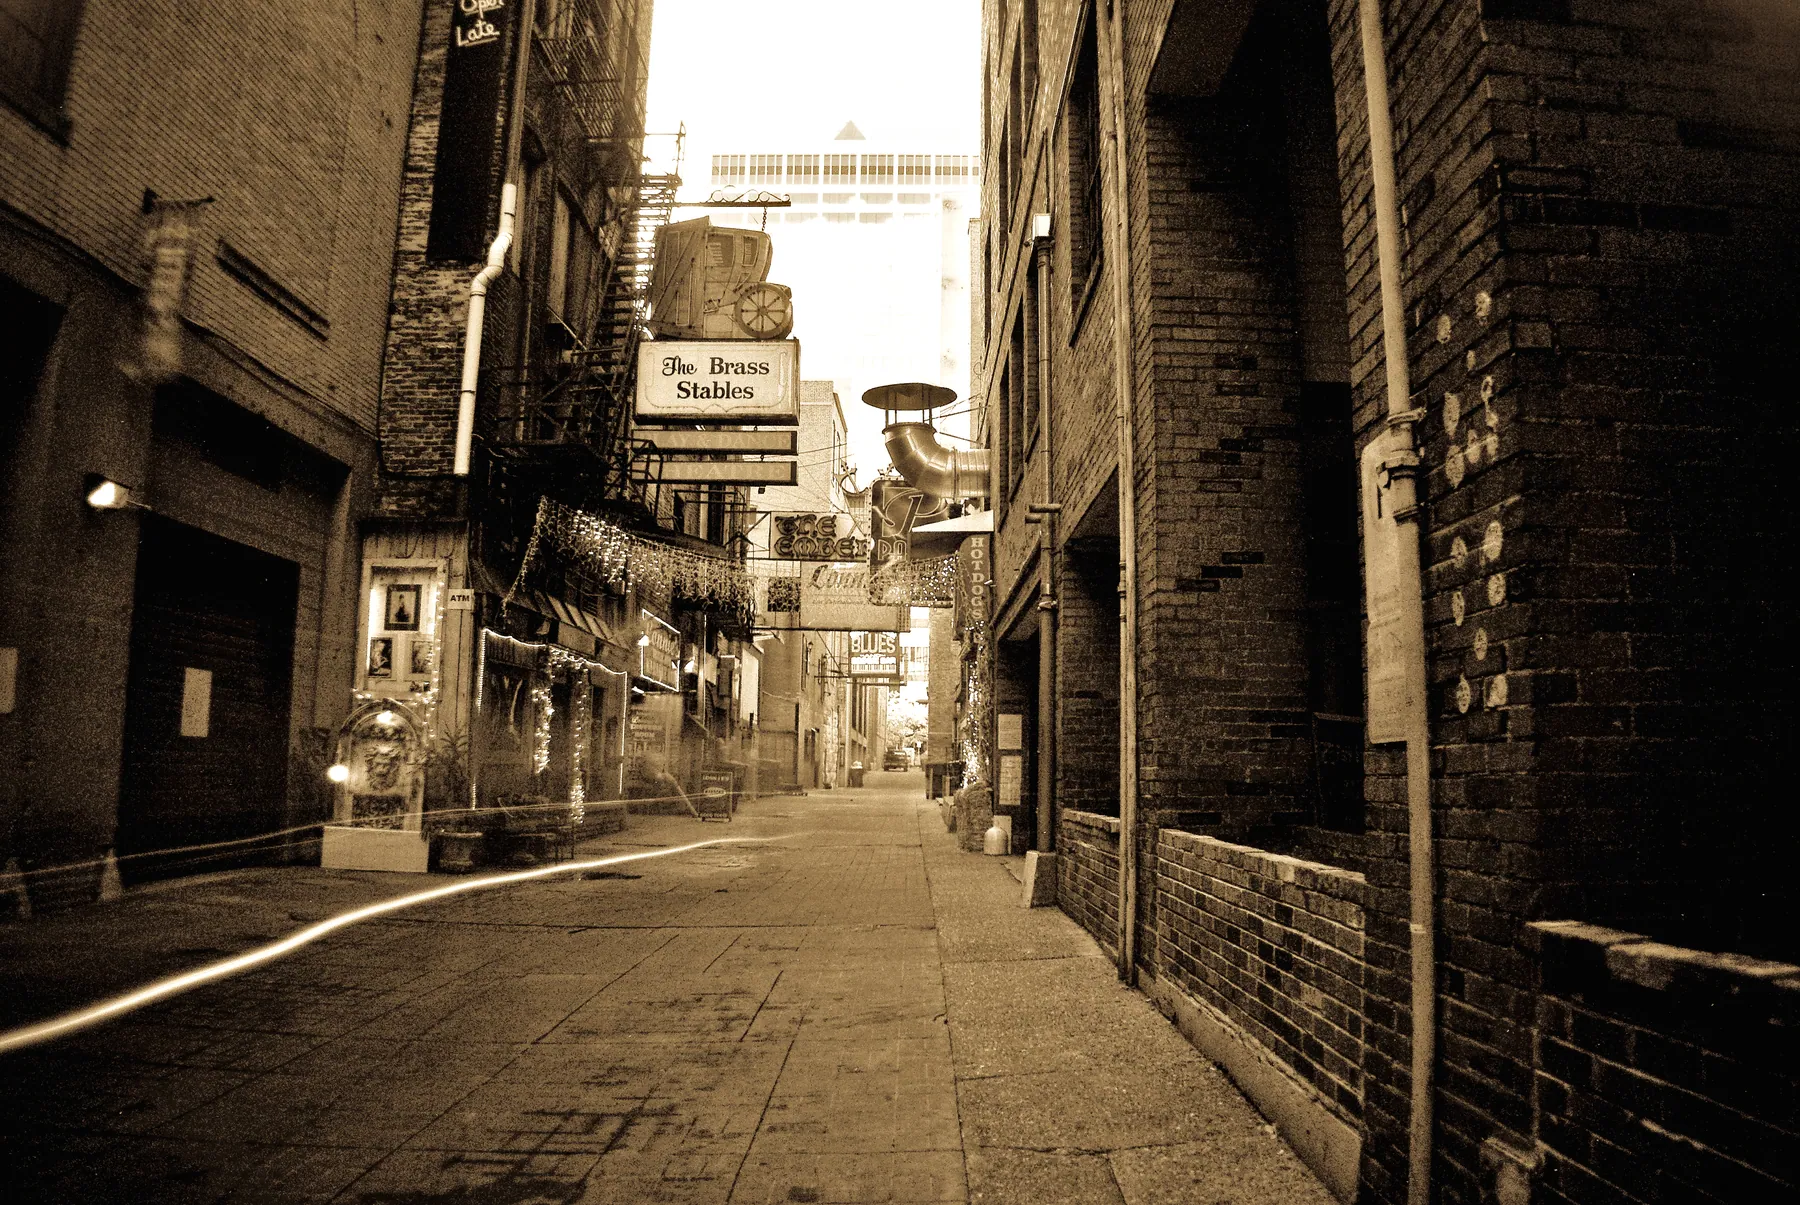
Outside overlays, the DTC sorts streets into Pedestrian, Transitional, Gateway, Interstate and Printers' Alley. Pedestrian streets are generally in the downtown core. There a building gets 1.5 square feet of wall, awning, canopy or projecting sign for each linear foot of facade, with a 36-square-foot minimum, and 2.0 if it adds a projecting sign. Printers' Alley is allocated floor by floor: 2.0 at ground level, 1.5 on the second floor and 1 above.
- Shingle sign: 9 square feet at most, within 8 feet of an active entrance, below second-story sills, never internally lit.
- Projecting sign: at least 25 feet from another one, below fourth-story sills, no wider than 6 feet, and no taller than 10, 16 or 20 feet depending on building height.
- Awning sign: first- and second-story awnings only, one per face, lit from outside.
- Lighting: blinking, flashing, chasing and bare-bulb sources are banned on every street type except Printers' Alley. Exposed neon is allowed for lettering or accent. Inside the Downtown overlay, the guidelines allow blinking or chasing light on the alley only by modification.
- Digital: electronic changeable copy is barred in redevelopment districts and on interstate frontage, and must sit 100 feet from any residential zone or historic district boundary.
The common signage plan
A common signage plan governs signs when several businesses or tenants share a building or complex. The Downtown Code requires one for new developments and for sign modifications, and Chapter 17.32 ties permanent on-premises signs to a plan as well. It sets the sign area for current and future tenants, lists existing nonconforming signs and keeps at least four things consistent, such as materials, placement, color or lighting. Write it before your first lease, because it becomes the budget each tenant's sign has to fit. Applications go to Metro Codes, or to Commission staff inside a historic overlay.
Window, temporary and sidewalk signs
Council rewrote parts of the sign chapter in 2026. BL2025-1148, passed March 17, caps window signs at 25 percent of the window area on each street-facing facade and lit ones at 5 percent. A sign within three feet of the glass counts, and none may be permanently fixed to the glass or frame. Lighting that outlines a window or door and shows from outside is prohibited. Temporary signs on multifamily or commercial lots are limited to one square foot per ten feet of frontage, up to 32 square feet, for no more than 120 days in a calendar year. The Downtown Code lists which parts of the sign chapter reach DTC lots, so ask Codes how the new window section fits there.
Sandwich boards got their own permit under BL2026-1255, passed May 7, 2026. WKRN had reported that the sponsor found no actual guidelines for them. A board on the sidewalk now needs a permit from the Nashville Department of Transportation, good for two years and not transferable, with a certificate of at least $1 million in liability coverage naming Metro. The limits are 10 square feet per side, 4 feet tall, one per address, nothing overnight, and five feet of sidewalk left clear.
NDOT cannot issue a permit anywhere from Union Street south to Korean Veterans Boulevard between the river and Eighth Avenue, or on the Seigenthaler pedestrian bridge or one more downtown block the ordinance names. That area takes in Lower Broadway, and WKRN reported boards up and down Broadway before the vote. Neither new section appears in our Municode copy, current through June 23, 2026, so we read both from the ordinances. Confirm the final text with NDOT and Codes.
Lease terms to settle
None of those rules writes your lease. These are the points we would settle in writing with any street-level tenant.
- Permitted use: name it in Metro's terms, such as retail, full-service restaurant or bar, and say whether a change needs your consent.
- Beer and liquor: a Metro beer permit is tied to the address or premises description on its face. Applying costs $250, with a $100 annual privilege tax. Beer permits also have a 100-foot distance test that DTC and CF locations skip, so run it before you sign a restaurant outside those two districts.
- Signs: tie each tenant's sign area to the common plan, and make the tenant pay for permits, including a sandwich board's insurance.
- Hours and nuisance: if anyone sleeps upstairs, set delivery times, music limits and where kitchen exhaust goes.
- Trash and access: say who uses the alley, where bins sit and who pays for pickup.
- Rent structure: market figures are often quoted triple net, so list exactly which taxes, insurance and maintenance the tenant pays.
Accessibility duties
Federal ADA rules apply to both the landlord who owns the building and the tenant who runs a place of public accommodation. Under 28 CFR 36.201(b), the two can divide the work by lease, as between themselves. In existing buildings, barriers come out where removal is readily achievable, which the rule defines as easily done without much difficulty or expense. It urges an order: access from the sidewalk, parking or transit first, then reaching the goods and services, then restrooms.
Historic buildings get some room. On a property with National Register status or eligibility, or a local designation, alterations must comply to the maximum extent feasible. If physical access would threaten or destroy historic significance, the owner provides alternative methods of access instead. Bring an accessibility consultant and Commission staff together before you change a historic entrance.
Short-term rentals above a storefront
A street-level tenant touches the permit file upstairs. Metro counts properties above and below as adjacent for the written notice that goes out before filing, so a ground floor held by another owner gets notice. The application also asks you to state that nightly use conflicts with no lease or condo document, so reread your retail lease first. Properties with three or more dwellings get a Fire Marshal inspection. Metro Codes can confirm how this applies to your building.
Rents and vacancy
Two broker reports for the third quarter of 2026 agree on the metro picture. Matthews puts retail vacancy at 3.3 percent and average asking rent at a record $31.54 per square foot, up 5.6 percent in a year, and lists Downtown rent growth at 6.2 percent. Lee & Associates has vacancy at 3.30 percent and triple-net asking rent at $31.35, up from $29.59 a year before. Its sale average is $298 a foot, at a 6.4 percent cap rate, on about 124.9 million square feet of inventory. Both name CoStar among their data sources.
Those are metro figures, and they include suburban centers. We did not find a published rent or vacancy figure for Lower Broadway alone, so get a broker's opinion for a specific block. In June 2026 a Matthews managing director told Commercial Observer that Broadway has shifted and that older names will keep getting pushed out. That is one broker's view, so test it against your own rent roll.
What Rad Stay handles
Our company runs commercial and industrial space as well as rentals of every length, though nightly stays are our first choice. For a building with a storefront, that can include permit and renewal tracking for upper units, and a review of whether to hold, lease or partner. Our own example is Union Street Lofts, the four units upstairs at 329 Union Street.
Questions
Can a bar lease my ground-floor space downtown?
Zoning allows one in all five DTC use areas, with a ceiling on bar space in part of the East area. The tenant still needs its own alcohol licensing, and your lease decides the rest.
Do the Downtown Code sign rules apply on Broadway?
Not inside a historic overlay. Those lots answer to the CF standards and the overlay's own guidelines, and the Broadway set has a sign chapter. Commission staff can tell you which numbers apply. The DTC's own sign section covers DTC lots outside overlays.
Can my tenant put an A-frame on the sidewalk?
Only with an NDOT permit, and never in the no-permit area that runs from Union Street to Korean Veterans Boulevard, river to Eighth Avenue. Elsewhere the board is limited to 10 square feet per side and comes in overnight.
Who pays for ADA work, the landlord or the tenant?
Federal rules cover both. A lease can assign the work and the cost between you, so spell it out. Have your attorney read that clause.
Sources
- Downtown Code, Exhibit A to BL2026-1273, Metro Council (filed January 2026; sections cited on uses, storefront frontage, service areas, awnings, signs)
- BL2026-1273 and BL2026-1640, Downtown Code amendments, Metro Council Legistar records (BL2026-1273 shown)
- BL2026-1255, sandwich board signs in the public right-of-way, passed May 7, 2026, Metro Council Legistar record
- BL2025-1148 Exhibit A, sign regulation changes, passed March 17, 2026, Metro Council
- Metro Code 17.04.060 and 17.08.030 (definitions and land use tables), Municode
- Metro Code Chapter 17.16 (use conditions for retail and bars), Municode
- Metro Code Chapter 17.32 and 17.40.420 (signs, preservation permit), Municode
- Metro Code Chapter 7.08 (beer permits), Municode
- Metro Historic Zoning, Apply for Historic Preservation Permit (Wayback copy, Oct. 22, 2026)
- Metro Nashville open data, Historic Commission Permits, read Nov. 5, 2026
- Metro Codes, Not-owner-occupied checklist (Wayback copy, Feb. 2026)
- 28 CFR 36.201, Cornell LII
- 28 CFR 36.304, Cornell LII
- 28 CFR 36.405, Cornell LII
- Matthews, Nashville Retail Market Report, Q3 2026
- Lee & Associates, Nashville Retail Market Overview, Q3 2026
- Matthews, Commercial Observer features Matthews managing director (June 30, 2026)
- WKRN, sandwich board signs and Metro Council (2026)
- Downtown Code, exhibit to BL2026-1640 (filed Oct. 27, 2026, set for first reading Nov. 5, 2026; pending), Metro Council
- Metro Historic Zoning Commission, Second Avenue HP Zoning Overlay Design Guidelines, revised 2024 (Wayback copy)
- Metro Historic Zoning Commission, Broadway HP Zoning Overlay Design Guidelines, updated 2019 (Wayback copy)
- Metro Historic Zoning Commission, Downtown HP Zoning Overlay Design Guidelines, boundaries expanded Aug. 15, 2023, revised 2024 (Wayback copy)
- Substitute BL2025-1148, definition of window sign and temporary sign, Metro Council
- Second Substitute BL2026-1361, East Bank Design Review Committee, passed July 21, 2026, effective July 31, 2026, Metro Council
- BL2026-1488 Exhibit A, land use table corrections, passed Aug. 18, 2026, Metro Council
- Amendment No. 1 to BL2026-1255, sandwich board permit text, Metro Council
- Union St. Salon, 329 Union St., Nashville
Checked November 5, 2026.
Photo: Isaac777, CC BY-SA 3.0, via Wikimedia Commons. Cropped.
To keep this page, print it or choose Save as PDF in your browser's print window. The printout keeps the sources and the date.
More property types
All 19
Small Apartment Buildings
A small apartment building in Nashville has 13 to 49 units.
Townhome Clusters
A townhome cluster is four or more attached or grouped townhomes on one site.
Warehouse and Flex Buildings
A warehouse stores and moves goods.