
Upper-Floor Lofts Above Retail
Many older Nashville commercial buildings have a storefront at street level and space upstairs that sits empty, holds storage or serves as offices. Turning those upper floors into lofts for short stays can work, but only when the zoning, the building code, the downstairs lease and Metro's permit rules all line up. This page walks an owner through each of those checks in the order they usually decide the answer.
- Working example
- Union Street Lofts, four lofts upstairs at 329 Union Street
- Permits
- One per dwelling unit, never one per building
- Size cap per unit
- 4 sleeping rooms
- Downtown parcels with 4+ permits (ZIP 37201)
- 8 parcels, 80 permits (Nov. 12, 2026)
- Three or more dwellings
- Fire Marshal inspection at application
- Conversion rule to know
- Metro Code 17.16.030 F, adaptive residential
On this page
- Why upstairs space is the question
- How many downtown buildings already do this
- Zoning on commercial and downtown parcels
- Converting offices or storage into lofts
- What a downtown parcel record can show
- Historic review for exterior work
- Fire and life safety upstairs
- The ground-floor lease
- Neighbors, noise and the permit record
- Sizing each loft
- Insurance across two uses
- What to send us about your building
- Questions
- Sources
Why upstairs space is the question
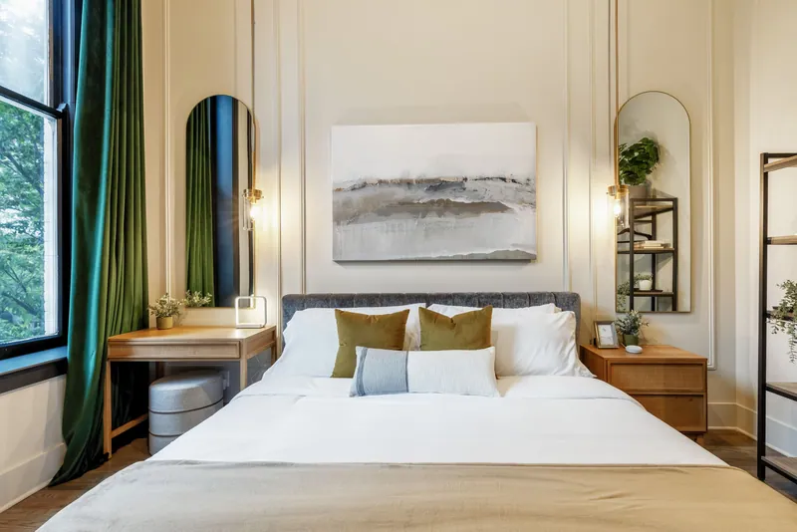
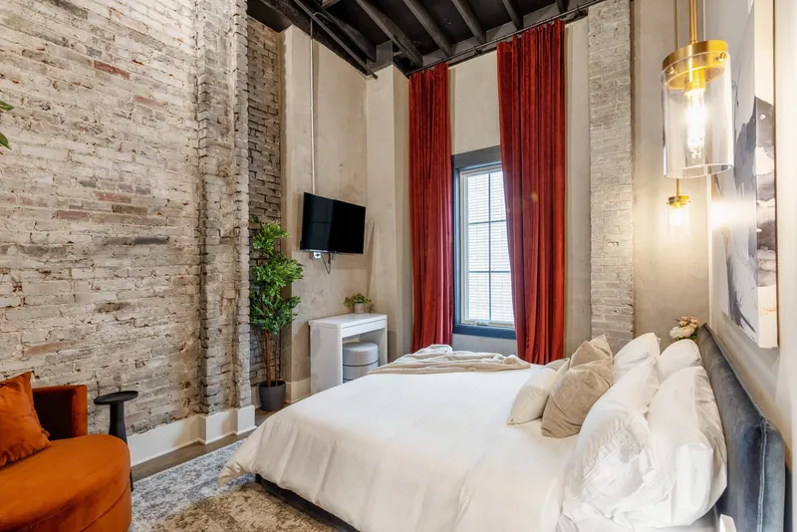
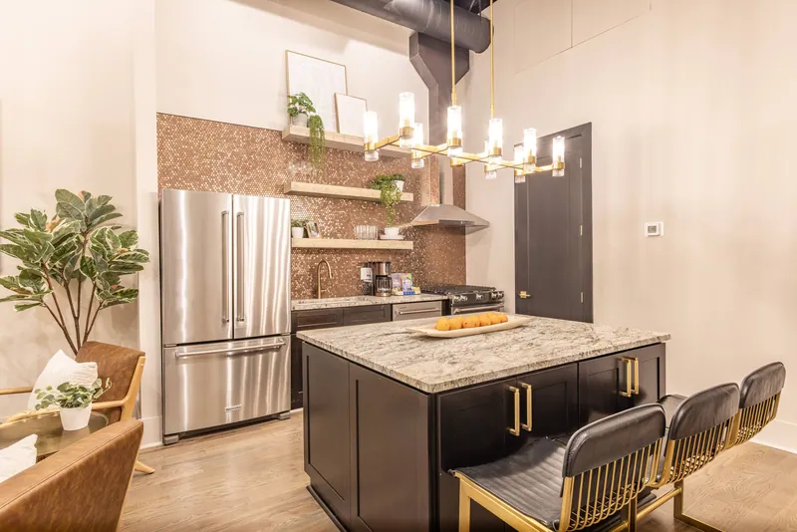
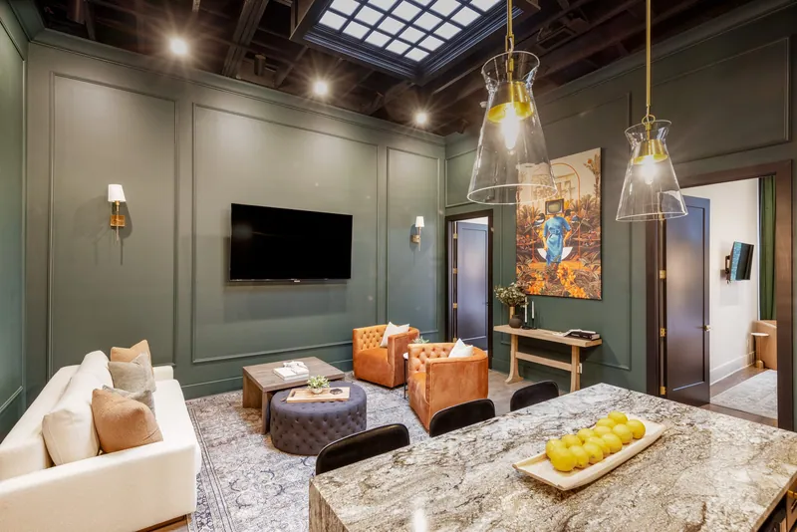
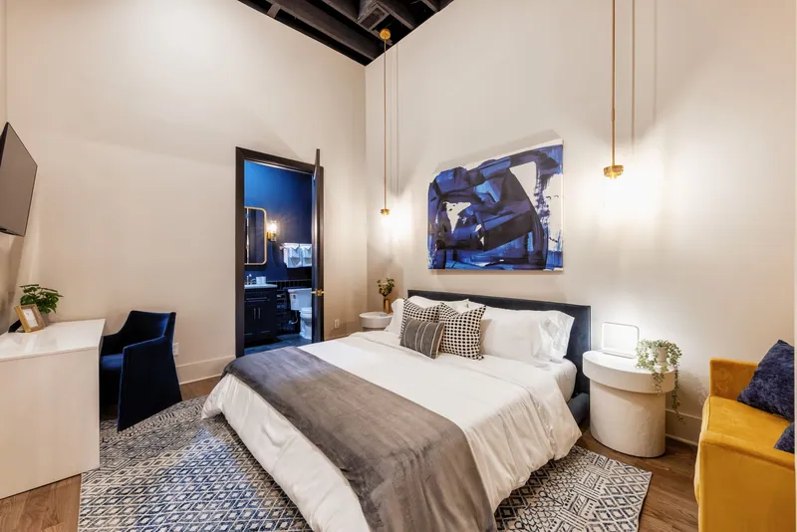
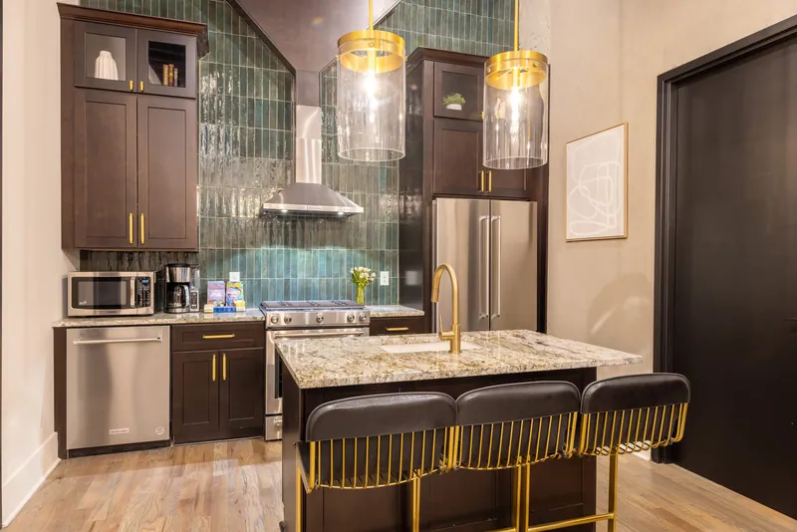
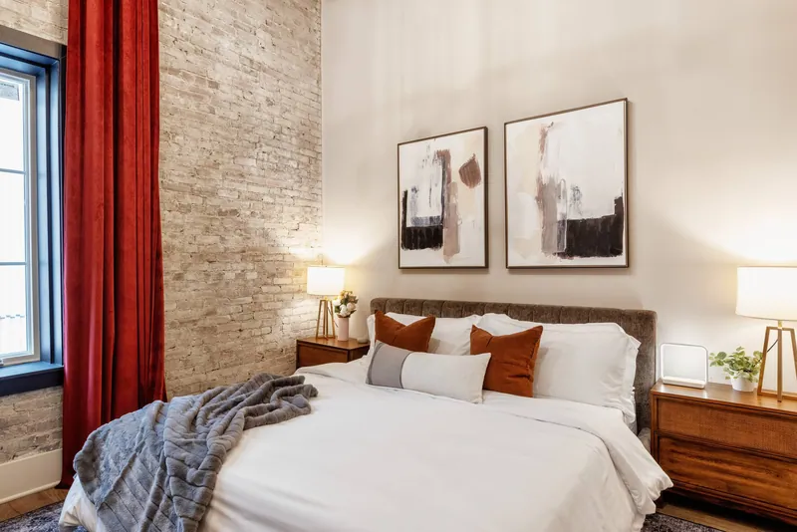
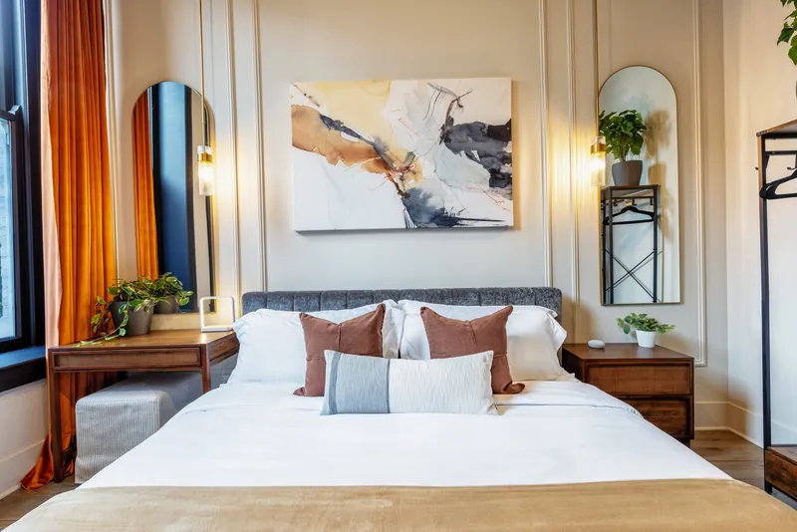
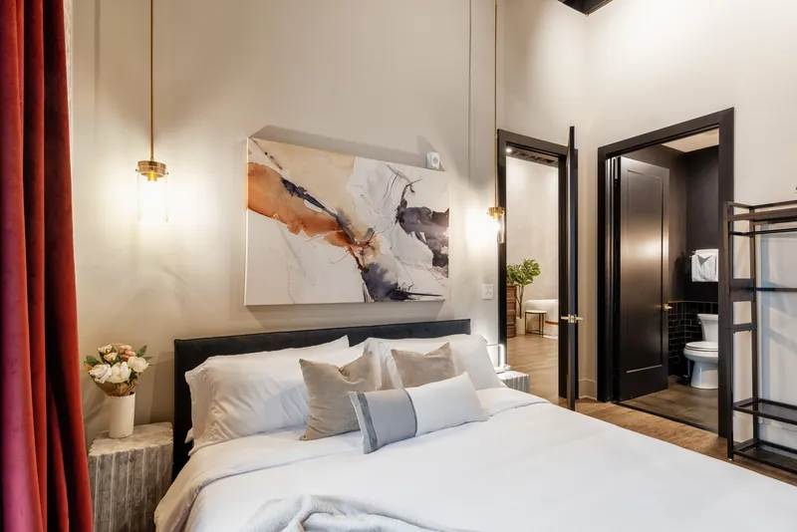
On a mixed building the street-level tenant usually carries the rent roll, and the floors above often earn little. Lofts for short stays are one way to change that. Union Street Lofts is the example we know from the inside: the building at number 329 on Union Street rents out four upstairs lofts, with one Metro permit apiece dated April 2023, managed by Rad Stay since 2023.
Before anyone prices furniture, four questions need answers, roughly in this order. Does the district allow a rental whose owner lives elsewhere? Are the upper rooms legal homes today, or do they need converting? Does the shop's lease or a recorded document get in the way? And how many guests may each unit hold? The rest of this page takes them one at a time.
How many downtown buildings already do this
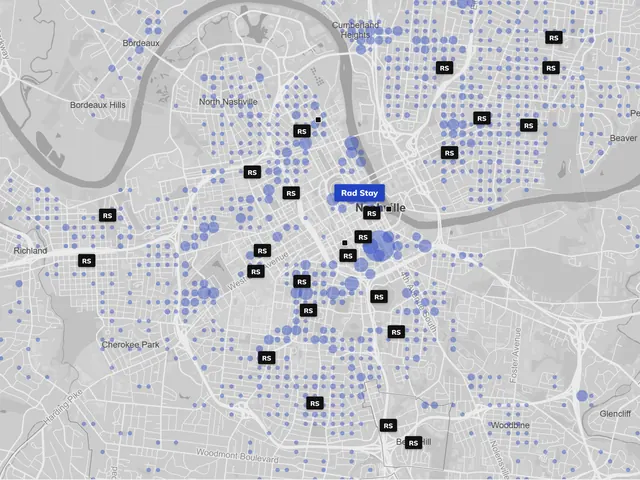
We counted issued permits by parcel in Metro's open permit data on November 12, 2026, for the two downtown ZIP codes. In 37201 there were 344 permits in Issued status on 261 parcels. Most of those parcels held a single permit, which is how condominium units look in the data, since each condo unit usually has its own parcel number. Eight parcels held four or more permits each, 80 permits in all, and the largest single parcel held 31.
In 37219 the same count found 78 issued permits on 35 parcels, with six parcels holding four or more. The data cannot tell a loft above a shop from a unit in a tower, and it says nothing about earnings. What it shows is that whole-building rental operations on one downtown parcel exist, and that each unit in them carries its own permit.
Zoning on commercial and downtown parcels
Commercial buildings usually sit in the kinds of districts where new permits for absentee owners are still possible. Those include the mixed-use, office, commercial and SC families, plus four of the five Downtown Code subdistricts. Two exceptions catch owners out. DTC East is the downtown subdistrict left off, and any zoning name with an NS ending rules out short-term rentals of either kind.
If a parcel is zoned SP, or lies inside a Planned Unit Development, the plan itself decides whether the use is allowed, so read it or call Metro Planning. Look the parcel up in Metro's parcel layer, then have Metro Codes confirm the answer. The full district list lives in our guide to permits for multifamily buildings.
Converting offices or storage into lofts
An upstairs room qualifies for a permit only once it is a legal home, because Metro's permit covers residential dwelling units. Offices and storage floors need a conversion first, with building permits, drawings and inspections through Metro Codes.
In non-residential districts that allow homes only with conditions, section 17.16.030 F of the zoning code covers what it calls adaptive residential development. Its standards apply once forty percent or more of a building's gross floor area is devoted to homes. No density or floor area ratio applies to the converted portion. Outside the Urban Zoning Overlay, no more than one and a half parking spaces may be required per home. The applicant files a final site plan, and within twenty-one days of applying for a related permit mails notice of the number of homes proposed to owners within one thousand feet. A project that cannot meet the standards can ask the Board of Zoning Appeals for a special exception.
One clause speaks to short stays. Under item 12 of that subsection, a lot built out with an adaptive residential use cannot get either permit type when most of its frontage runs along a local street, or when the lot lies past the edge of the Urban Services District boundary. Permits that were active and clean before August 1, 2024 are grandfathered. Downtown Code parcels run on their own code, so ask Planning which rules your conversion falls under before you hire a designer.
What a downtown parcel record can show
Downtown parcels often carry several layers at once, and each layer can add a reviewer. Metro's parcel layer for 329 Union Street, read on November 12, 2026, shows DTC base zoning plus four more entries: a layer coded MDHA-CM from BL2004-424, the Urban Zoning Overlay from BL2007-1426, a layer coded OV-ADE, and the Historic Preservation Overlay added by BL2023-2053 in August 2023.
Pull the same record for your own building before you plan work. The Urban Zoning Overlay matters for the parking rule above, and a preservation overlay changes how exterior work is approved.
Historic review for exterior work
Under a preservation overlay, outside changes such as new windows, a rooftop addition, signs or partial demolition are reviewed by Metro's Historic Zoning Commission. Its permit page says pre-approved work that fits the design guidelines usually gets a preservation permit within about four days, while infill, big additions and demolition of historic buildings tend to go on the full Commission's agenda.
The same page says jobs in the Second Avenue, Broadway and Downtown historic districts may also need approval from MDHA and from the design committee that reviews Downtown Code projects. A Codes building permit is usually required too, and the Commission says you can apply for it in parallel. A pre-application meeting is optional but encouraged for large or unusual requests.
Fire and life safety upstairs
The number of homes on the lot sets the inspection path. Metro's apply page tells owners to expect the Fire Marshal whenever a shared hall or walkway leads to the unit's door, and its checklist applies that inspection to any lot with at least three dwellings. Smaller properties send in a certification from a licensed professional instead.
Every application needs a floor plan for each level showing rooms, walls, doors, windows and smoke detectors, and Metro adopted the 2024 editions of the International Fire Code and the NFPA 101 Life Safety Code through BL2025-1004 in October 2025. The inspection itself is covered in the fire safety guide linked below.
The ground-floor lease
Each application carries a signed statement that the rental breaks no agreement limiting how the property may be used. Leases are among the agreements the code names. Before you sign it, read the commercial lease for exclusive-use language, quiet hours, shared doors, signs, trash rooms, parking and rights over the upper floors.
Then plan the daily overlap. Guests and customers may share an entrance or a stair. Deliveries, trash pickup and cleaners need times that miss the shop's busiest hours. A salon, an office or a quiet retailer below makes a different neighbor from a late-night bar, and a lease renewal is the natural time to put the house rules for both sides in writing.
Neighbors, noise and the permit record
Guests are held to Metro's noise and waste rules like any other occupant, and the permit holder answers for their behavior. In a stacked building, the neighbors who must get written notice before you apply include the owners above and below, along with those to the front, back and sides.
Complaints follow the permit. A permit that lapses may get a brief grace period at Metro's discretion, and only when its file holds no documented complaints, so renew ahead of the date. Three proven violations of general city or state law can cost the permit. The multifamily permit guide linked below lists the rest.
Sizing each loft
Each loft is booked by a single party per stay. Metro allows twice the permitted sleeping rooms plus four, capped at twelve, so a one-bedroom loft can take six, a two-bedroom eight and a three-bedroom ten. A unit with more than four sleeping rooms cannot be permitted at all.
That makes the floor plan a business decision. Two two-bedroom lofts can host sixteen guests on two permits, where one four-bedroom unit tops out at twelve on one. Ask your architect to draw both versions before you commit to walls.
Insurance across two uses
Each permit file must show fire, hazard and liability coverage, where the liability limit reaches $1 million for any one occurrence. A building with a retail tenant also has the landlord's commercial policy and the tenant's own coverage. Ask your agent how the three fit together, and which one answers if a guest falls on a stair the shop also uses.
What to send us about your building
Rad Stay looks at each building on its own. We may manage the lofts for you, or talk about whether buying, leasing or partnering makes sense; we publish no terms, prices or fees for any of those. To start a review, send:
- The street address or parcel number
- Floor plans or a sketch of each upper floor
- How many units you have or plan, with sleeping rooms in each
- The ground-floor lease, or its dates and use clauses
- Any current short-term rental permit numbers
- Recent photos of the stairs, halls and units
Union Street Lofts, four short-term rental lofts at 329 Union Street in the Printers Alley block, run by Rad Stay since 2023.
- 4.98average rating across 214 Airbnb reviews of the four lofts
- Guest Favoritebadges on the lofts' Airbnb listings, with Superhost status
- 4 of 4lofts hold Metro non-owner-occupied permits, issued April 2023
- WKRN News 2segment on the lofts, published June 11, 2026
Airbnb figures from the four listings as read October 4, 2026. Permits from Metro Codes. Read the case study · See the portfolio
Questions
Does the shop tenant have to agree to rentals upstairs?
It depends on the lease. Metro has every applicant confirm the rental breaks no agreement that limits the property's use, so check the lease's use, access and quiet clauses first.
Can one permit cover the whole upper floor?
Only if the floor is a single dwelling unit with four sleeping rooms or fewer. Several lofts mean several permits, one for each unit.
What is the guest limit for a two-bedroom loft?
Eight under Metro's formula. Your own listing can always set a lower number.
Do I need the Fire Marshal for two lofts over a shop?
Metro's checklist calls for the Fire Marshal once a lot holds at least three dwellings, and its apply page points to shared halls as the usual sign. Ask Metro Codes how your layout counts.
Is a historic overlay a dealbreaker?
It adds a review step for outside work. Interior conversions still need building permits, and outside changes go to the Historic Zoning Commission first.
Sources
- Metro Nashville Residential Short Term Rental Permits (open data), status Issued, ZIPs 37201 and 37219, retrieved Nov. 12, 2026
- Metro Nashville open data, Parcels with Zoning, 329 Union St (read Nov. 12, 2026)
- Metro Codes, Short Term Rental Permit Types (Wayback copy, Feb. 17, 2026)
- Metro Codes, Apply for a Short Term Rental Property Permit (Wayback copy, Aug. 22, 2026)
- Metro Codes, Not-Owner Occupied Checklist (Wayback copy, Feb. 16, 2026)
- Metro Codes, Short Term Rental Property Operation Rules and Requirements (Wayback copy, Feb. 12, 2026)
- Metro Code Chapter 6.28, Short term rental property permit (Municode, current through June 23, 2026)
- Metro Code Chapter 17.16, section 17.16.030 F, adaptive residential development (Municode)
- Metro Council, BL2024-187, rewriting 17.16.030 F adaptive residential conditions, passed July 16, 2024 (Legistar)
- Metro Council, BL2025-1004, adopting the 2024 International Fire Code and NFPA 101, passed Oct. 9, 2025 (Legistar)
- Metro Council, BL2023-2053, Historic Preservation Overlay along Third and Fourth Avenues North, passed Aug. 15, 2023 (Legistar)
- Metro Historic Zoning Commission, Apply for Historic Preservation Permit (Wayback copy, Oct. 22, 2026)
Checked November 12, 2026.
To keep this page, print it or choose Save as PDF in your browser's print window. The printout keeps the sources and the date.
More acquisitions
All 15What Makes a Property Work as a Short-Term Rental in Nashville
A Nashville property works for short stays when four things hold at once: Metro's rules allow a permit at that address, the building's own papers do not forbid it, the layout fits the guests the permit allows, and the costs of keeping the permit leave room for a return.
1031 Exchanges and Rental Property
A 1031 exchange lets an owner sell real property held for investment or business use and put the proceeds into other real property without paying tax on the gain that year.
Buying a Short-Term Rental in Nashville
When you buy a Nashville property to run as a short-term rental, you are not buying the seller's permit.